Leave a Message

By providing your contact information to Gevertz Group, your personal information will be processed in accordance with Gevertz Group's Privacy Policy. By checking the box(es) below, you consent to receive communications regarding your real estate inquiries and related marketing and promotional updates in the manner selected by you. For SMS text messages, message frequency varies. Message and data rates may apply. You may opt out of receiving further communications from Gevertz Group at any time. To opt out of receiving SMS text messages, reply STOP to unsubscribe.

Thank you for your message. We will be in touch with you shortly.

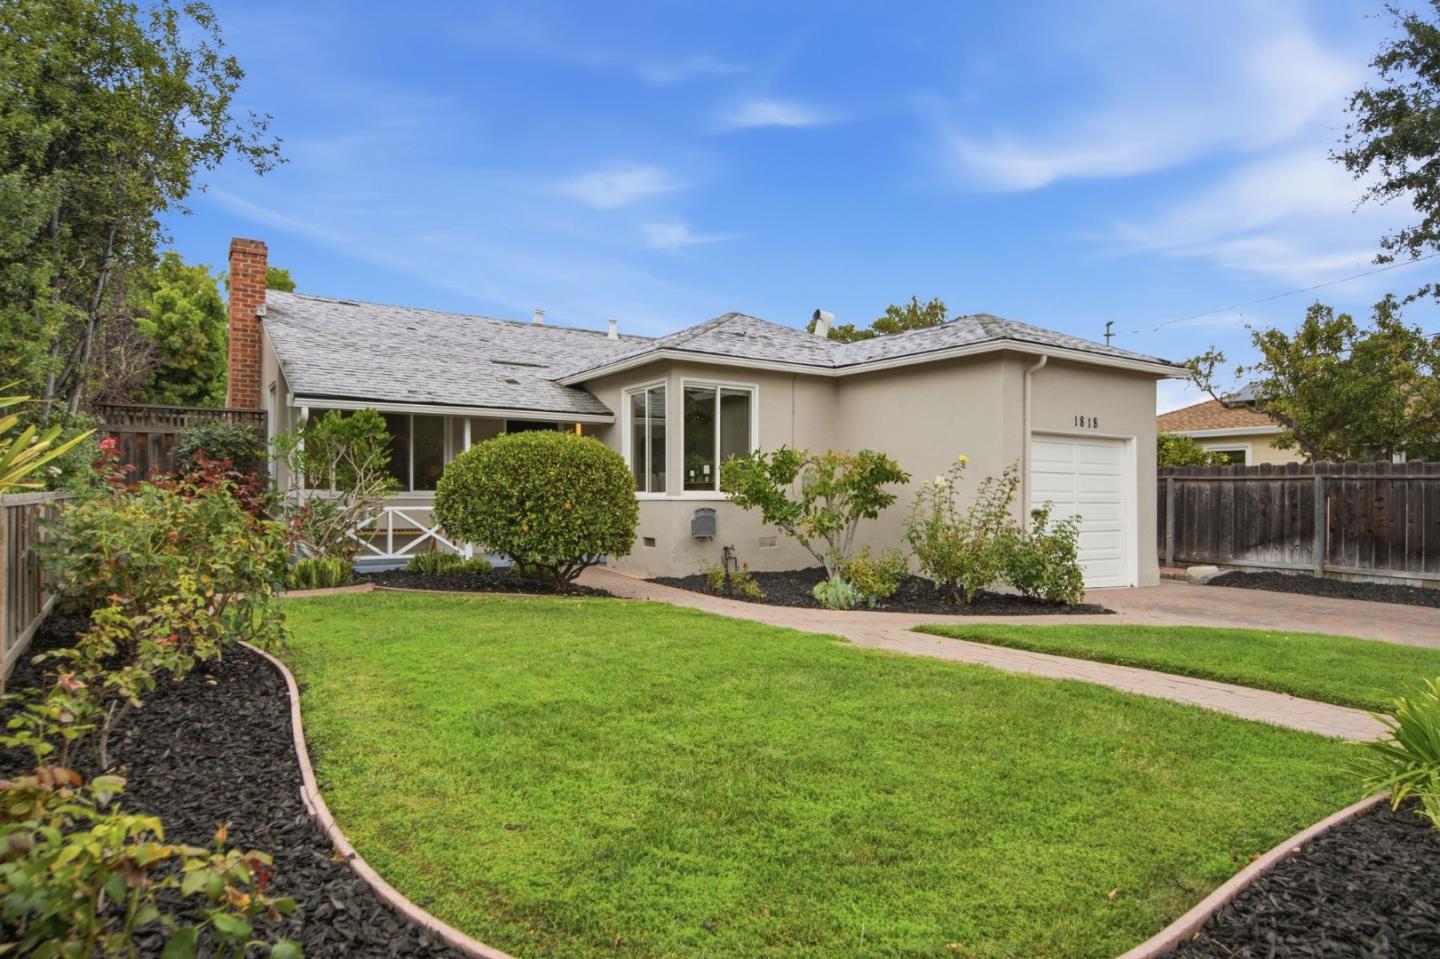
Single-story beige home with an attached garage, brick chimney, and landscaped lawn.
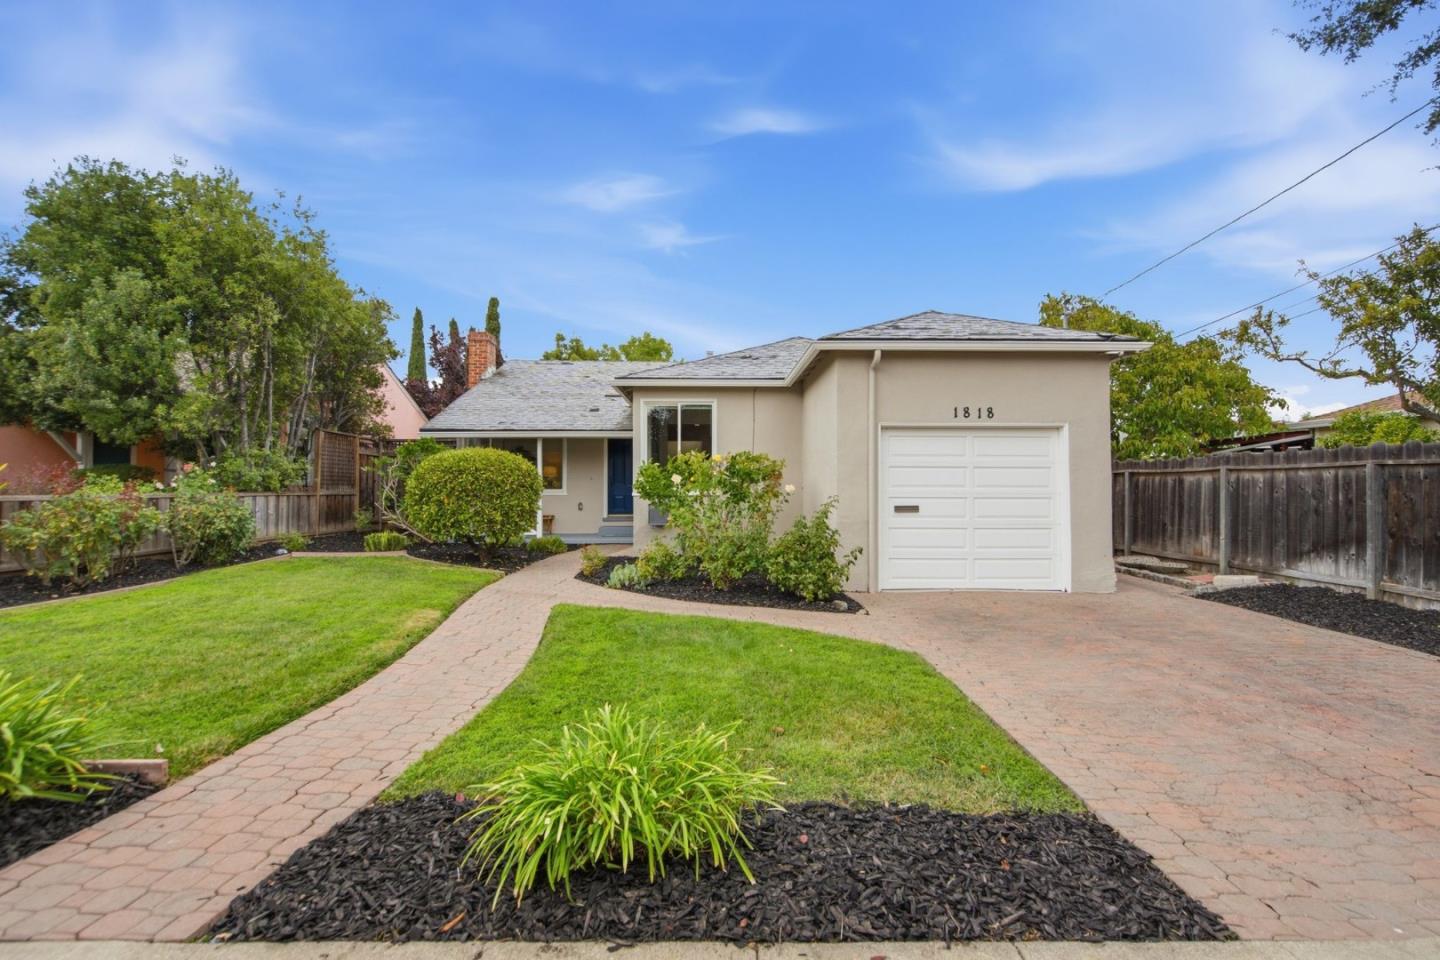
Single-story home with an attached garage, blue front door, and curved brick walkway through the front lawn.
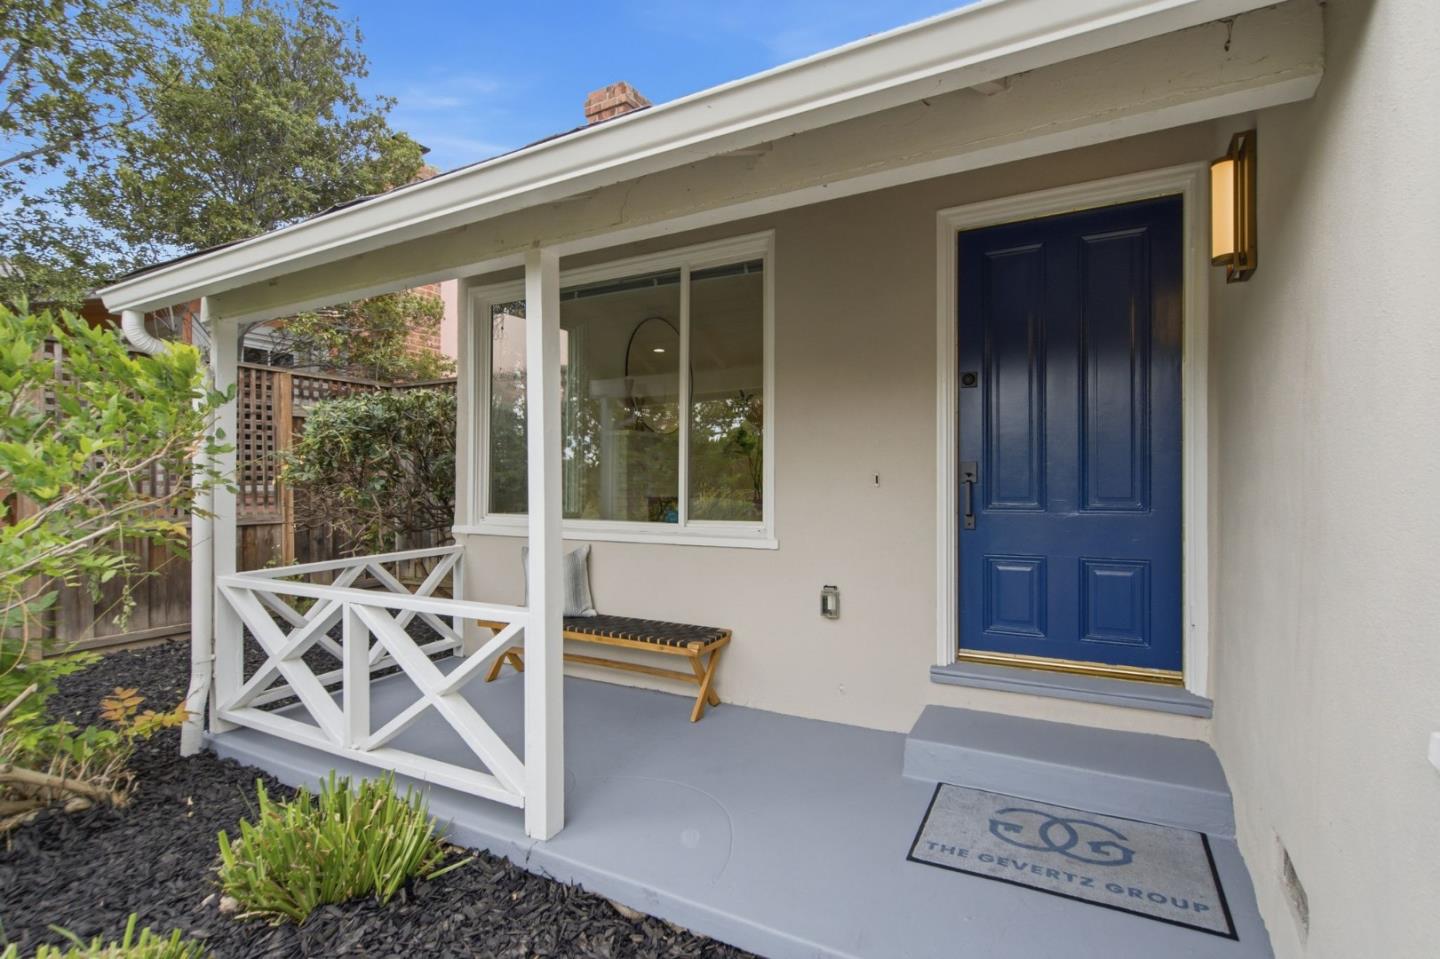
Home entrance with a blue front door, white porch railings, and a small bench.
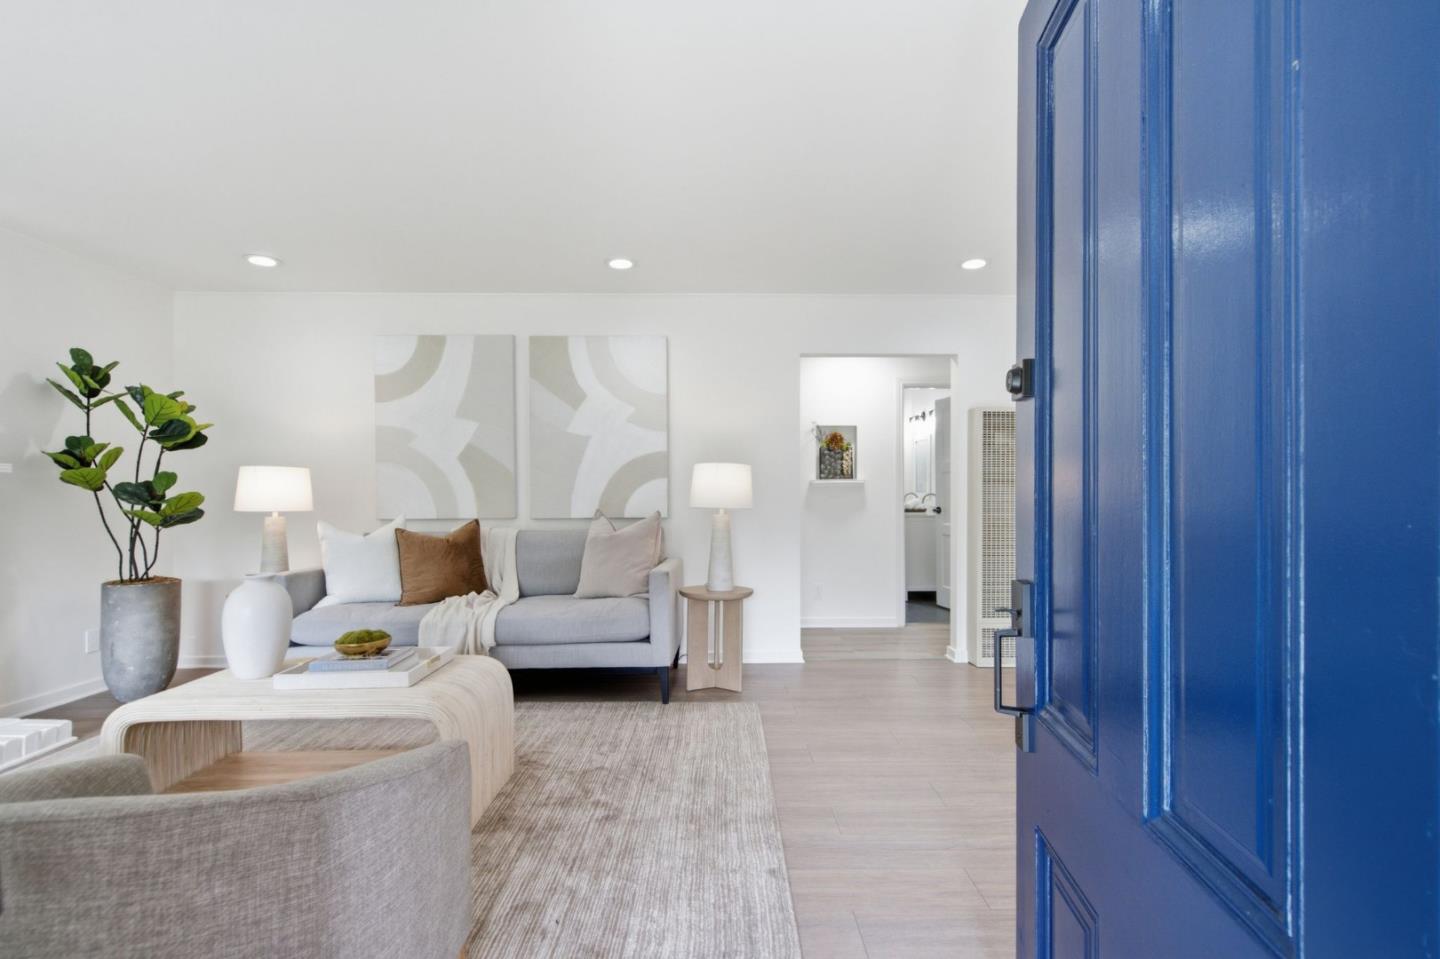
Staged living room with gray sofa and pale floors, viewed through an open blue front door.
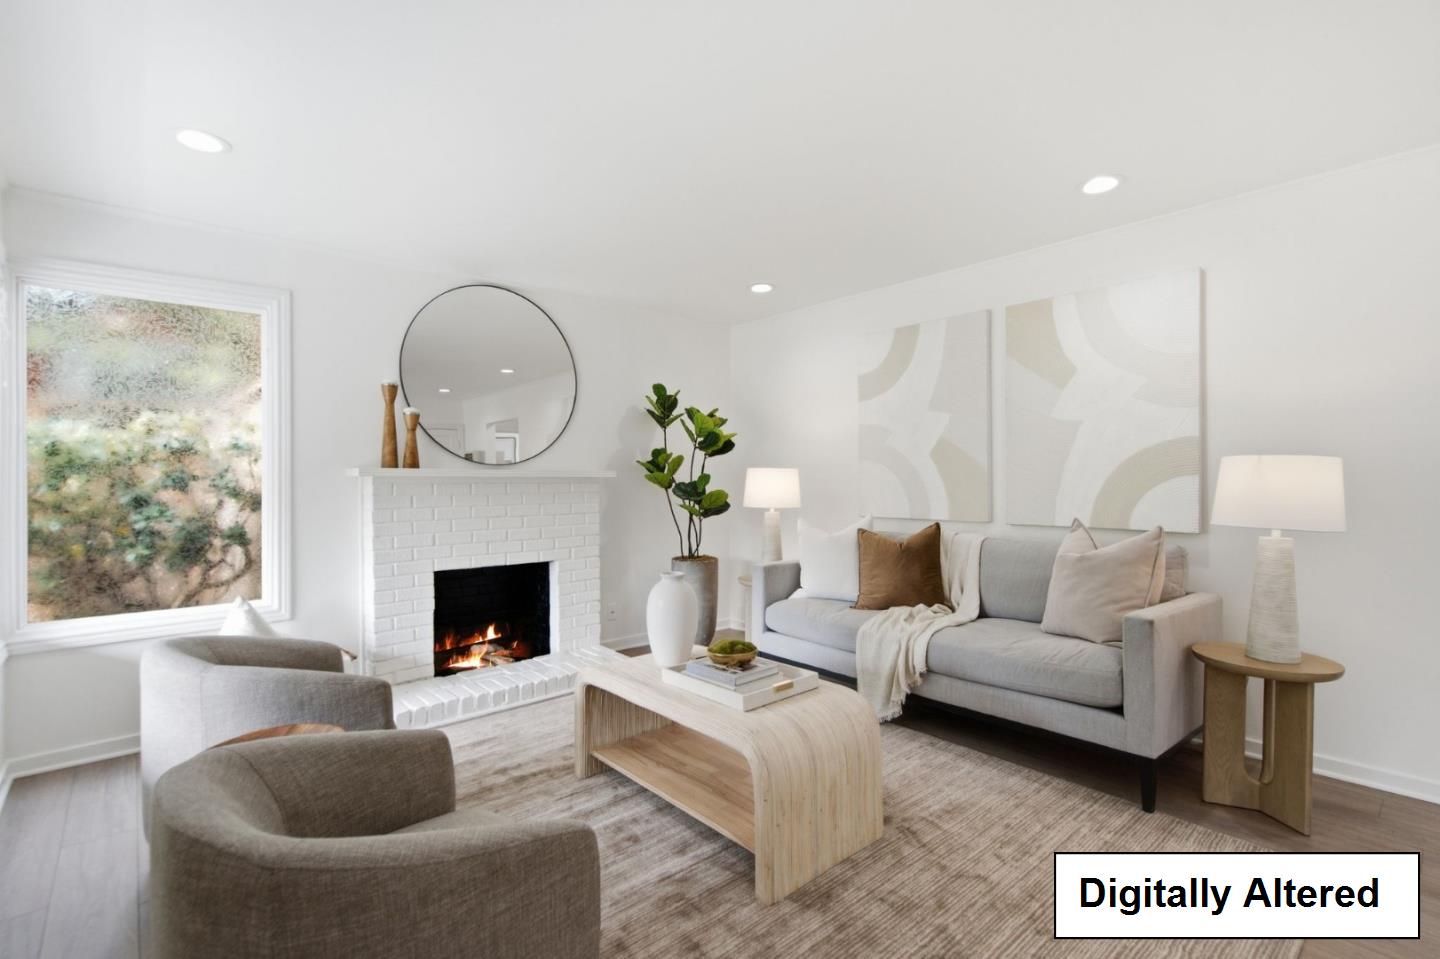
Staged living room with a white brick fireplace, gray seating, and light wood coffee table.
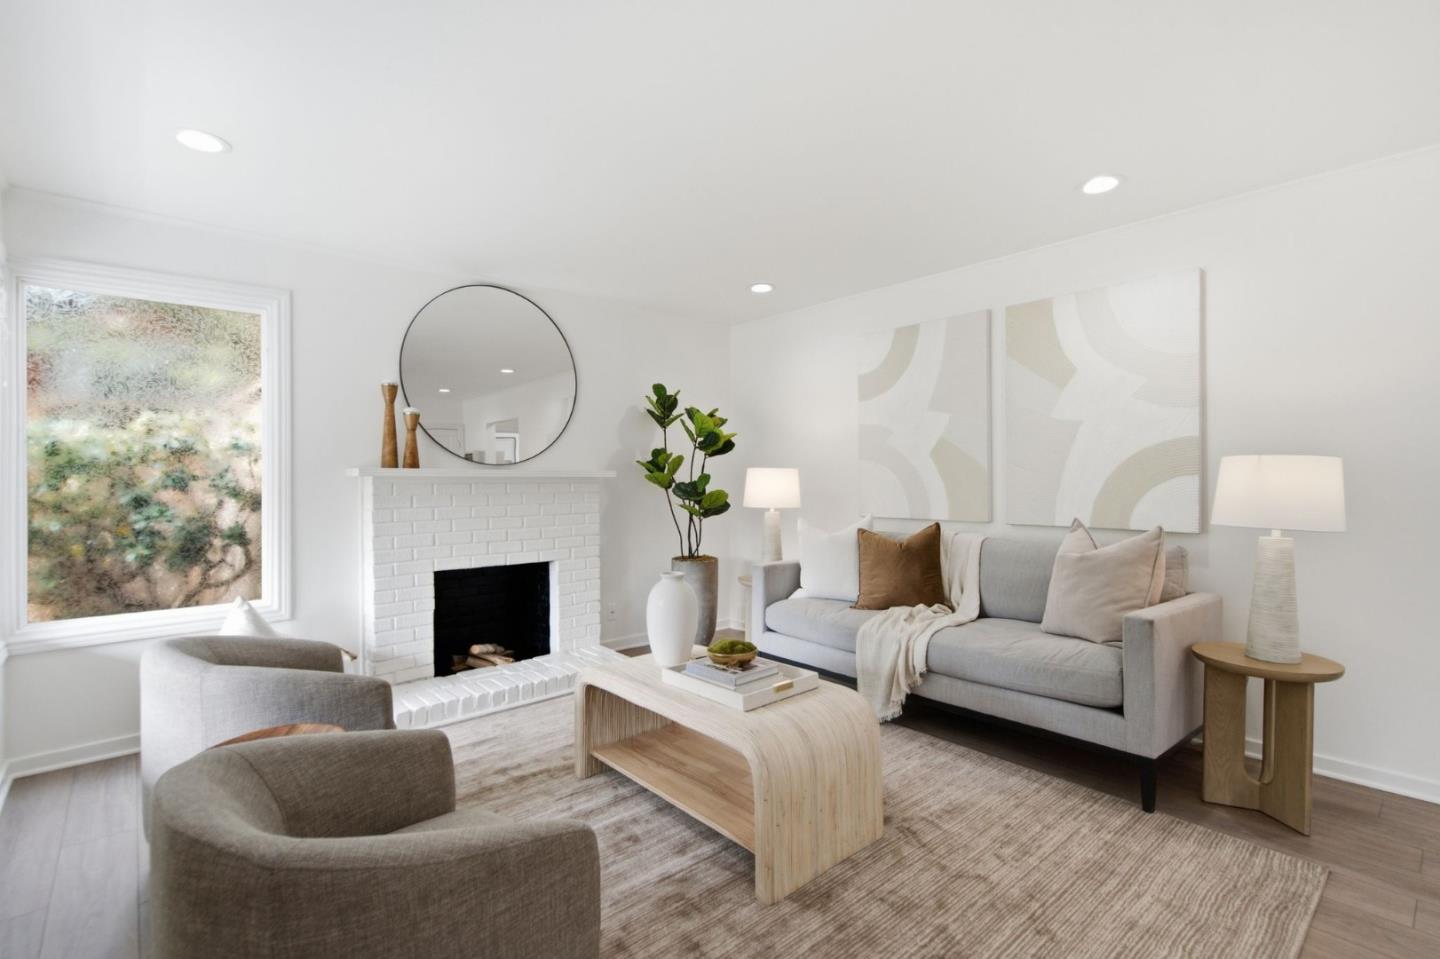
Staged living room with a white brick fireplace, gray sofa, and round mirror above the mantel.
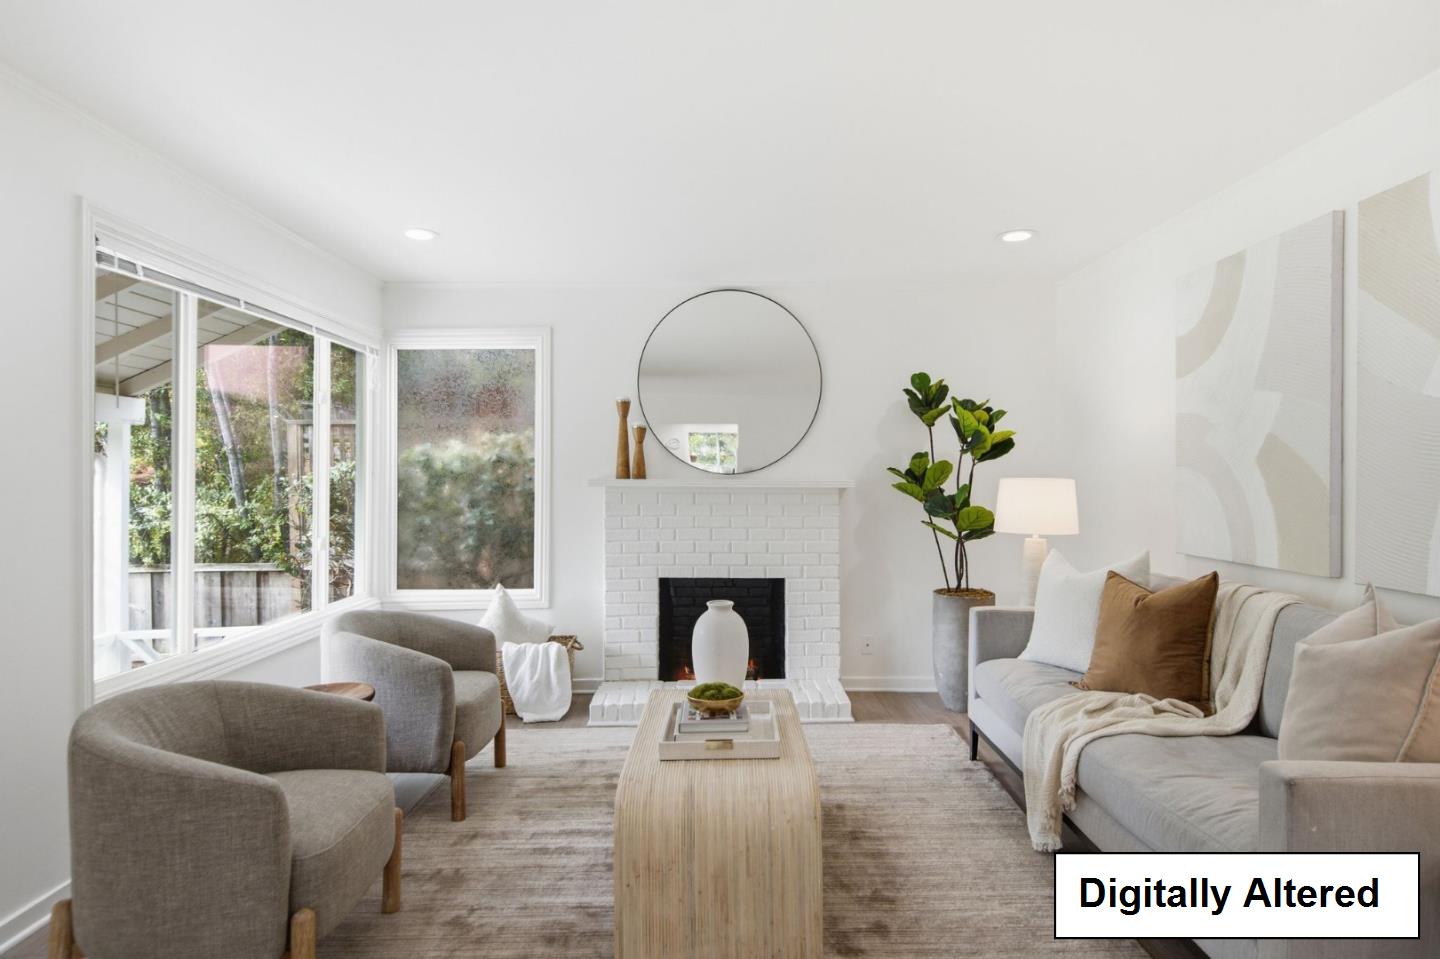
Bright staged living room with a white brick fireplace, round mirror, and large windows.
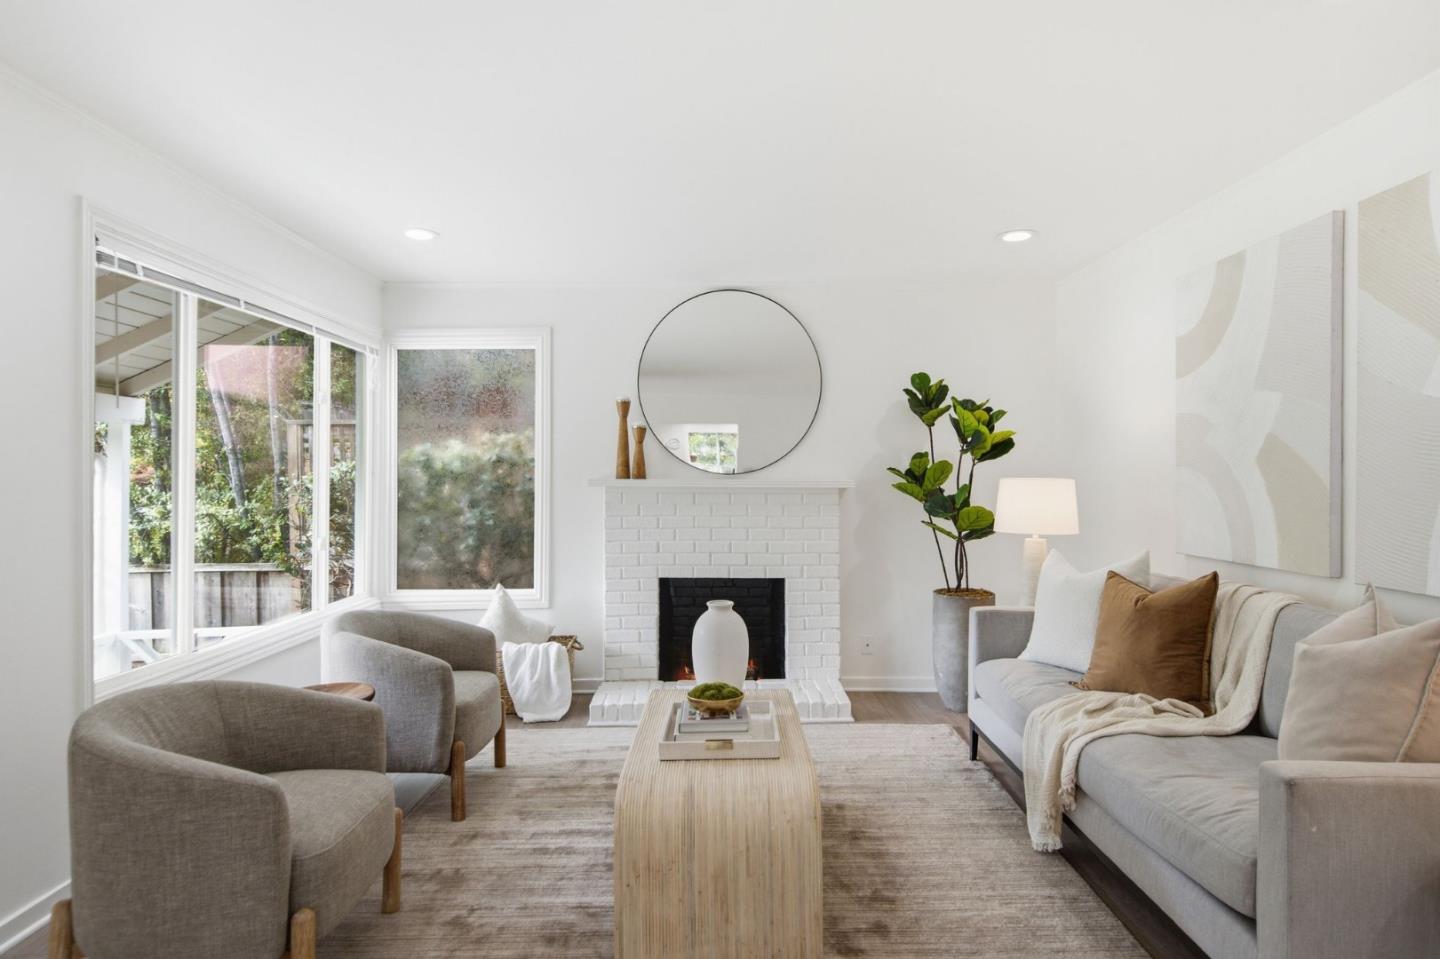
Staged living room with a white brick fireplace, large windows, and neutral seating.
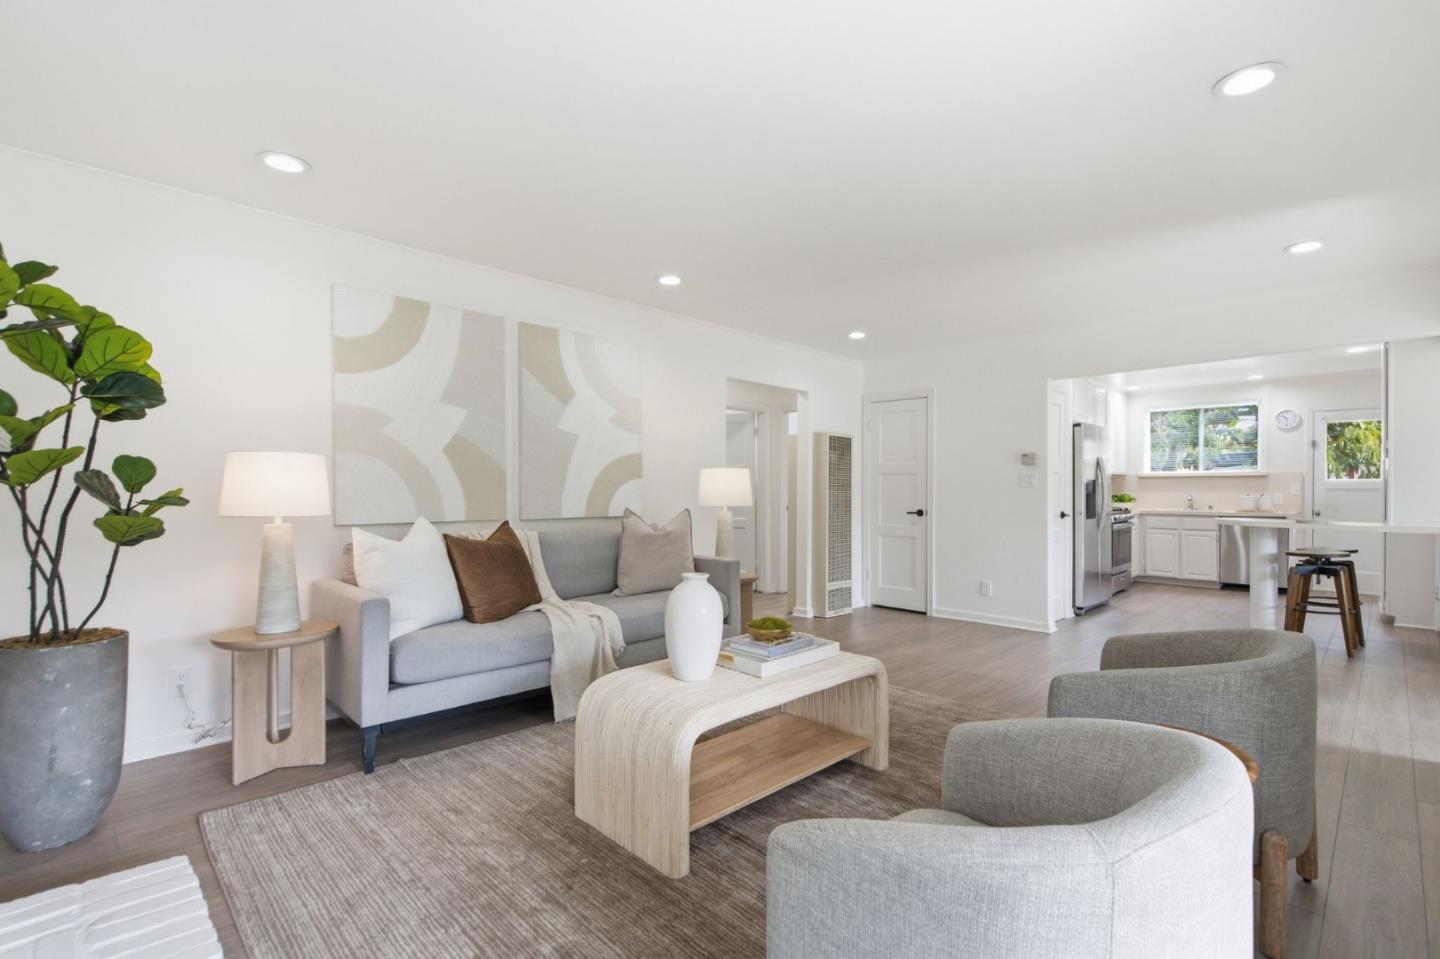
Staged living room with gray seating and a coffee table, opening into a bright white kitchen.
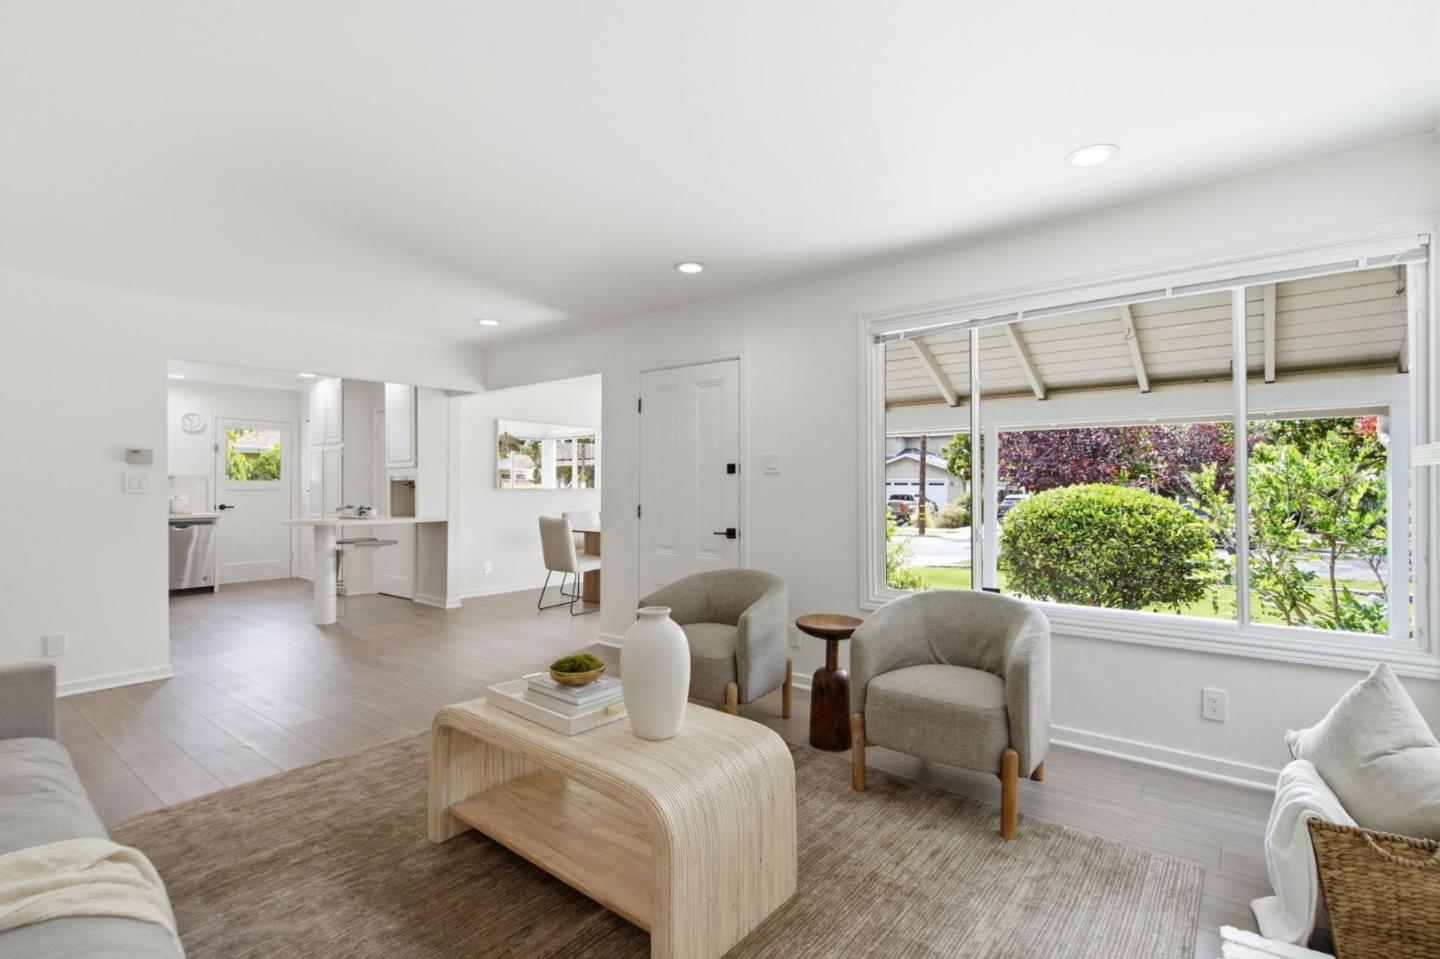
Staged living room with neutral seating and a large window overlooking greenery and a covered porch.
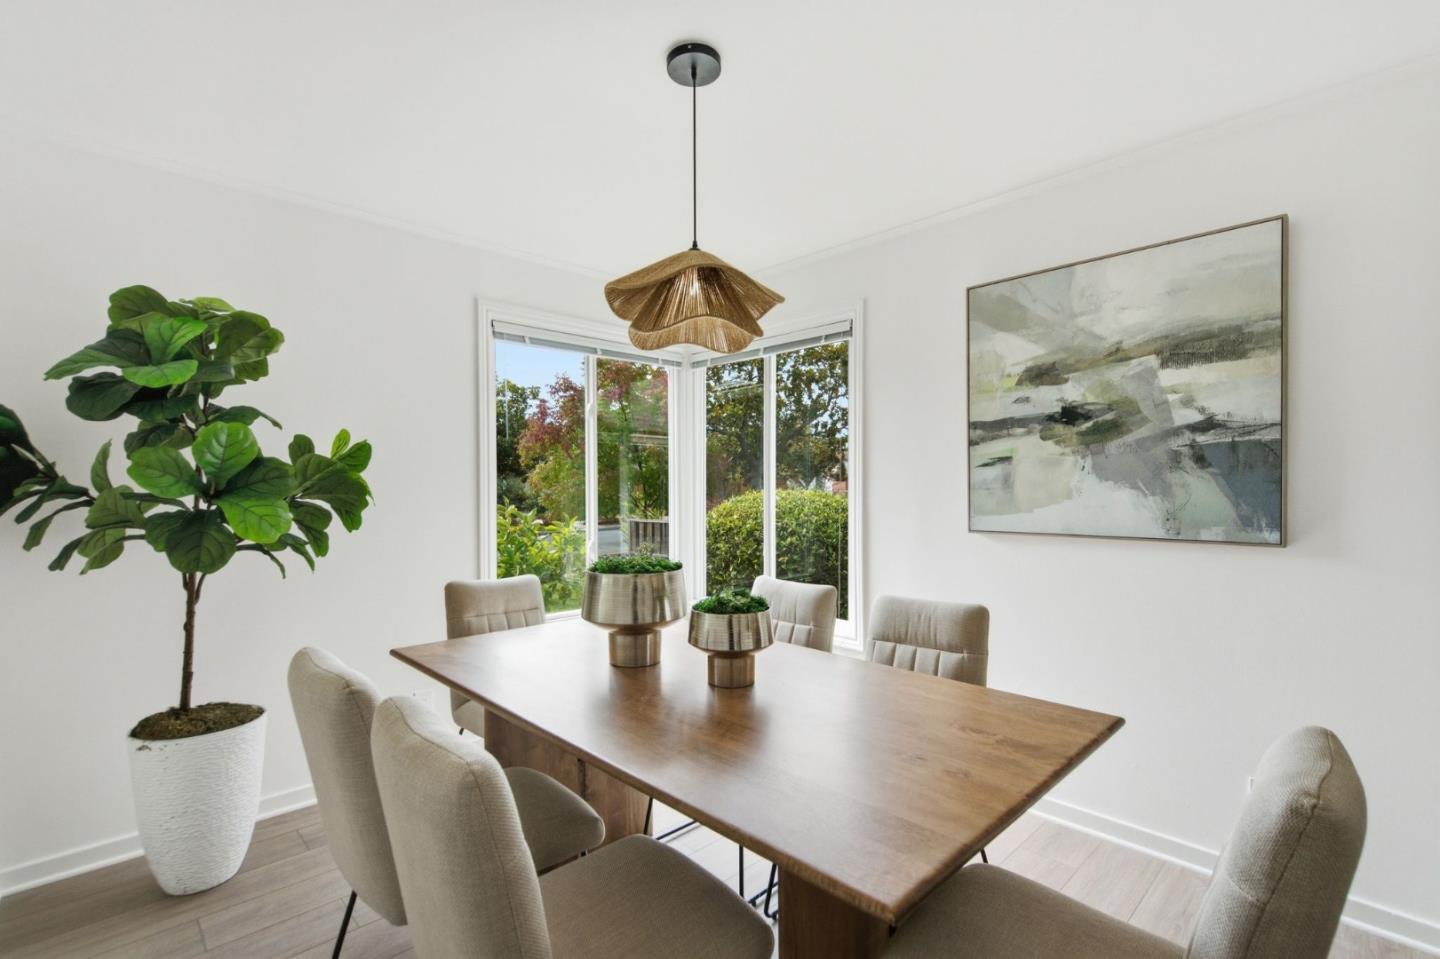
Dining room with a long wooden table, corner windows overlooking greenery, and a woven pendant light.
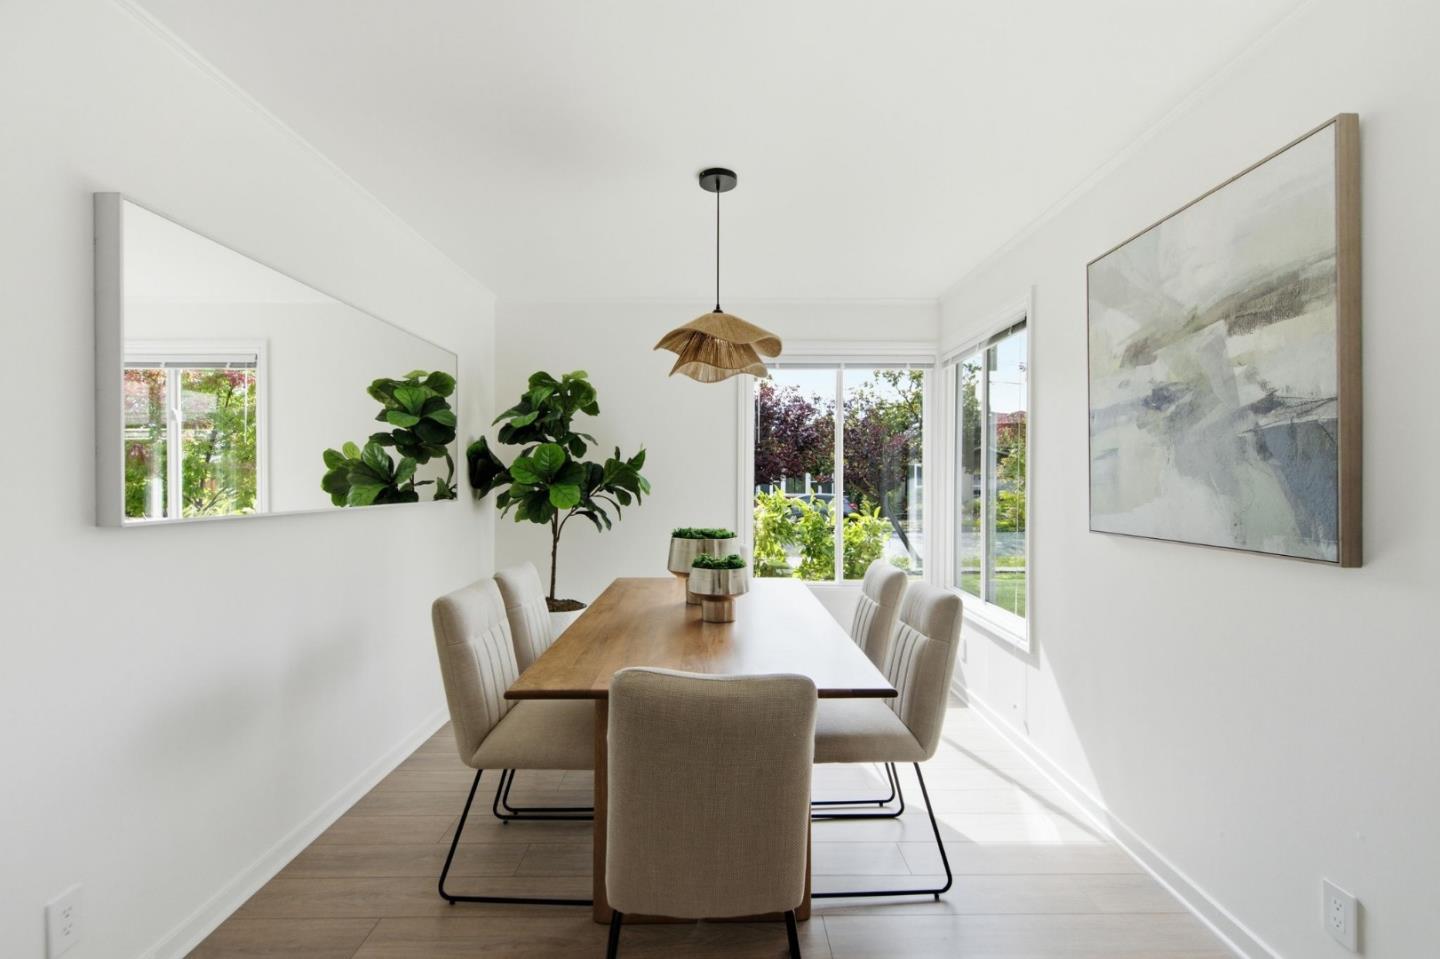
Bright dining room with a wooden table, upholstered chairs, and large windows overlooking greenery.
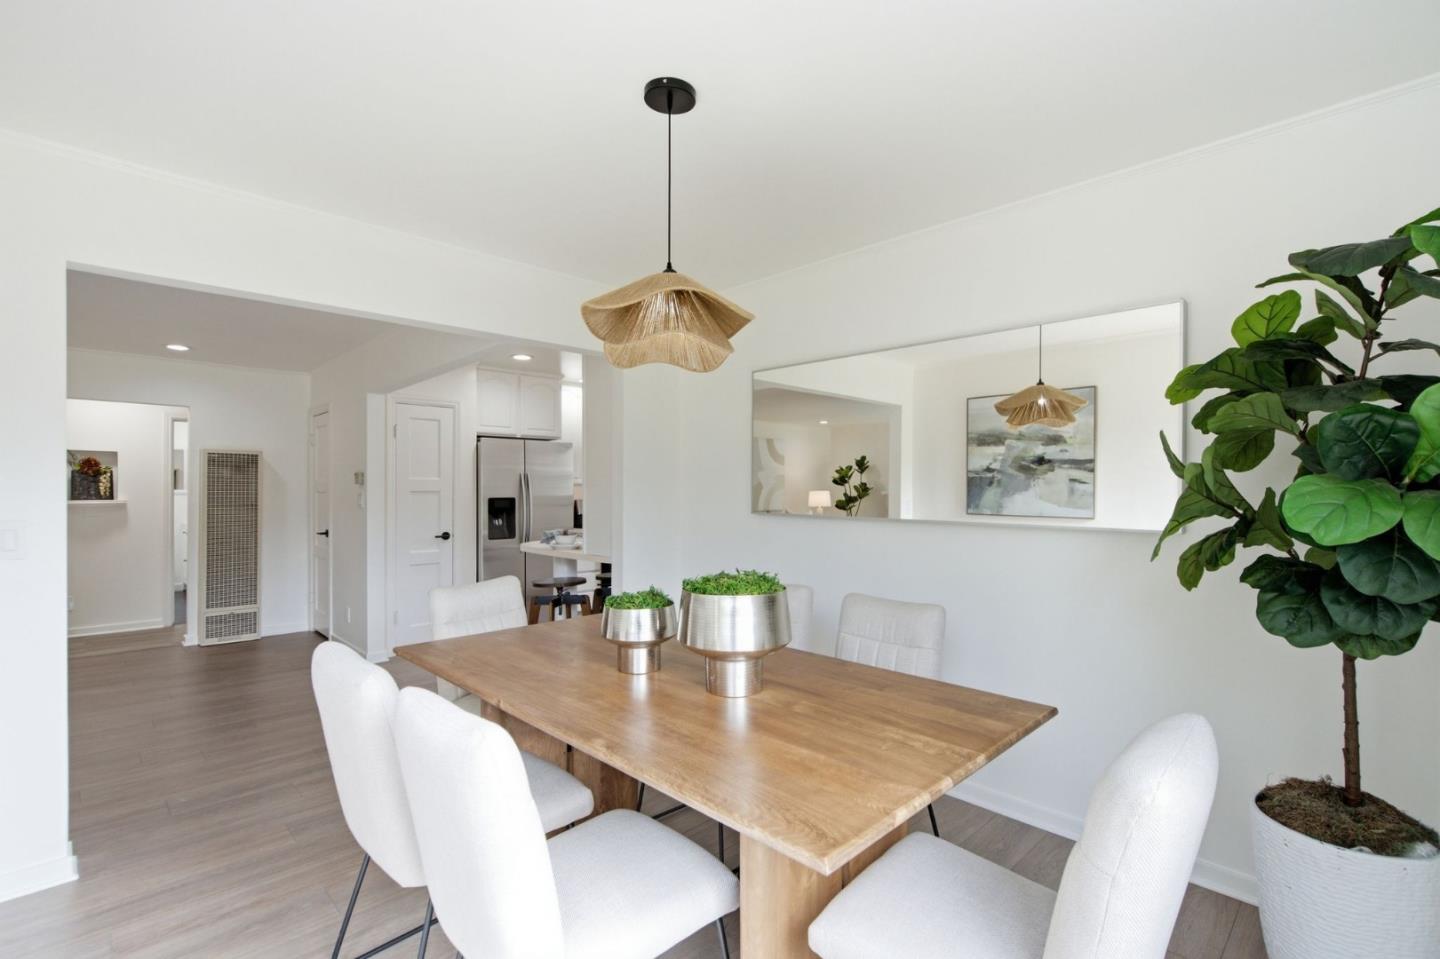
Dining area with a wood table, white chairs, woven pendant light, and open kitchen.
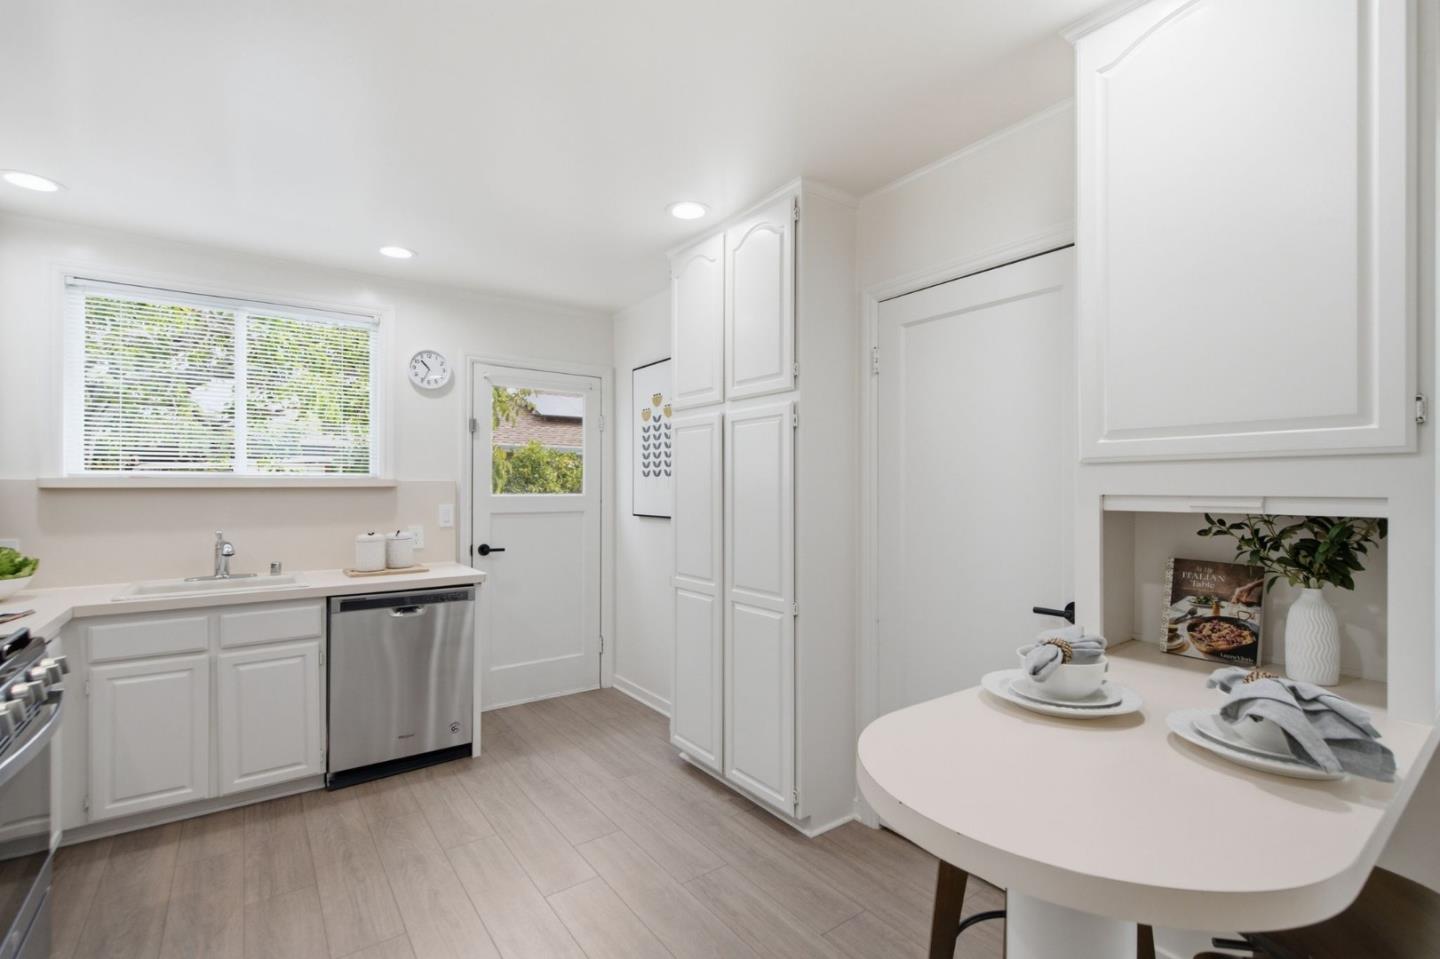
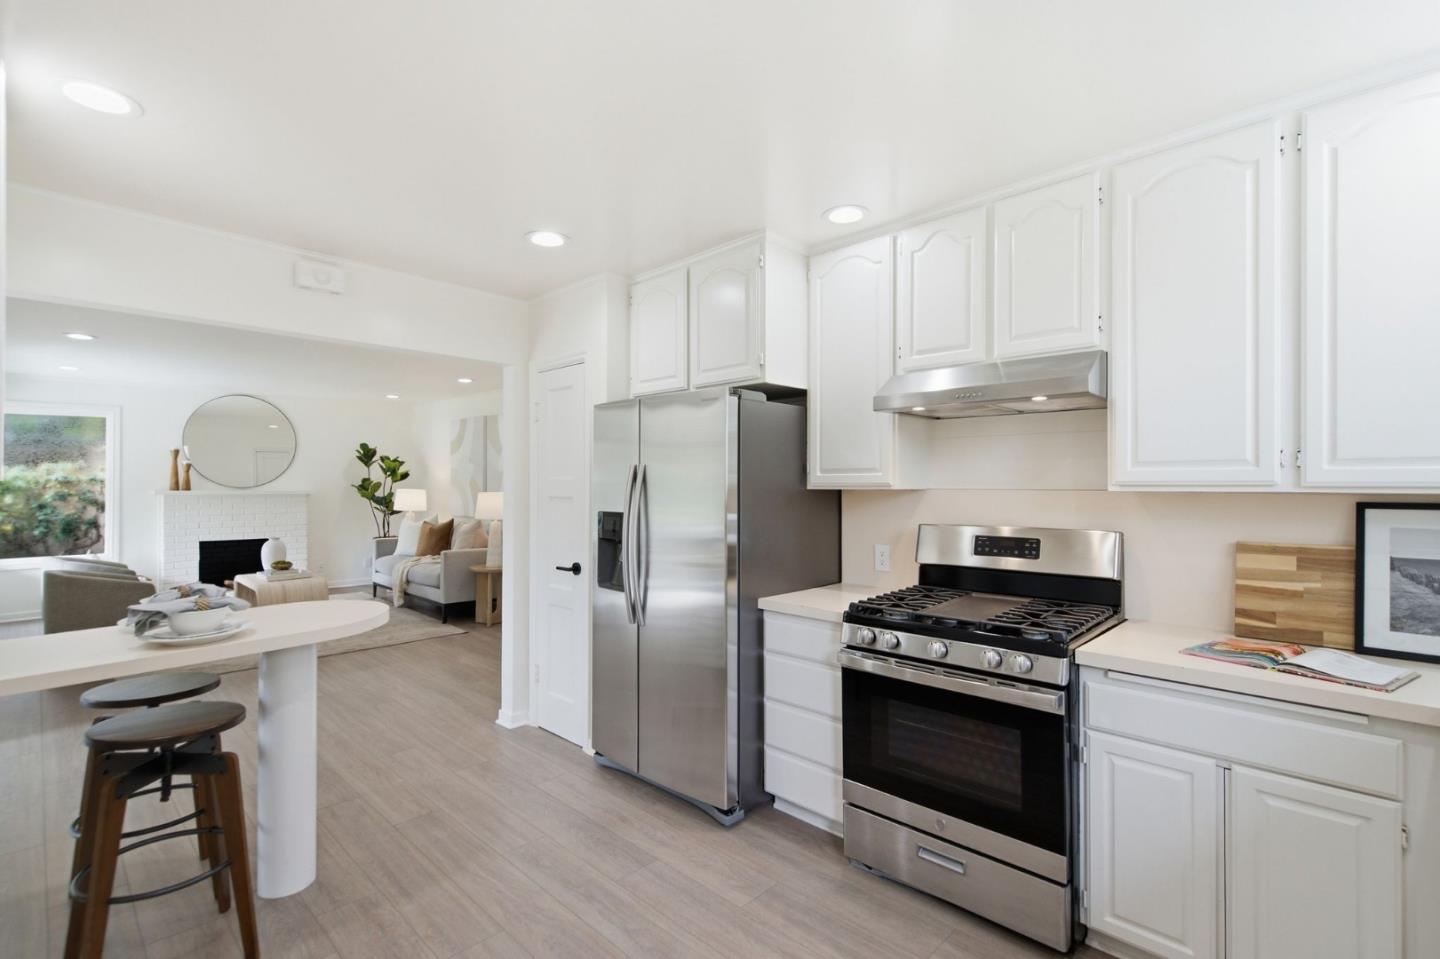
Bright white kitchen with paneled cabinets, stainless steel dishwasher, and a round breakfast table.
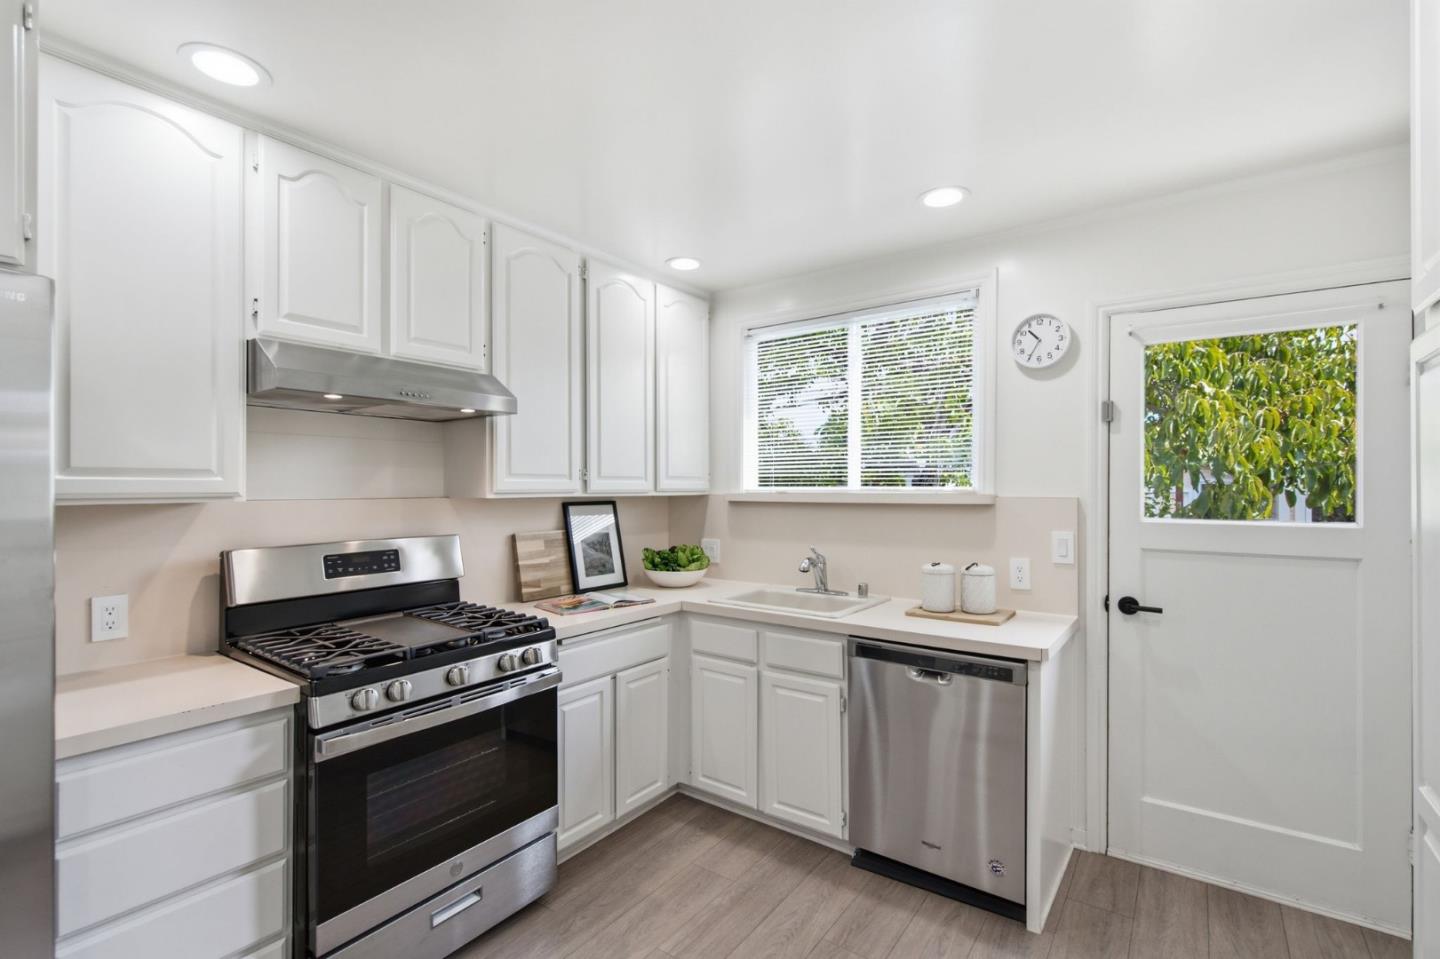
Kitchen with white cabinets, stainless steel appliances, and a window overlooking leafy greenery.
Bright kitchen with white cabinets, stainless steel appliances, and a breakfast peninsula beside the living room.
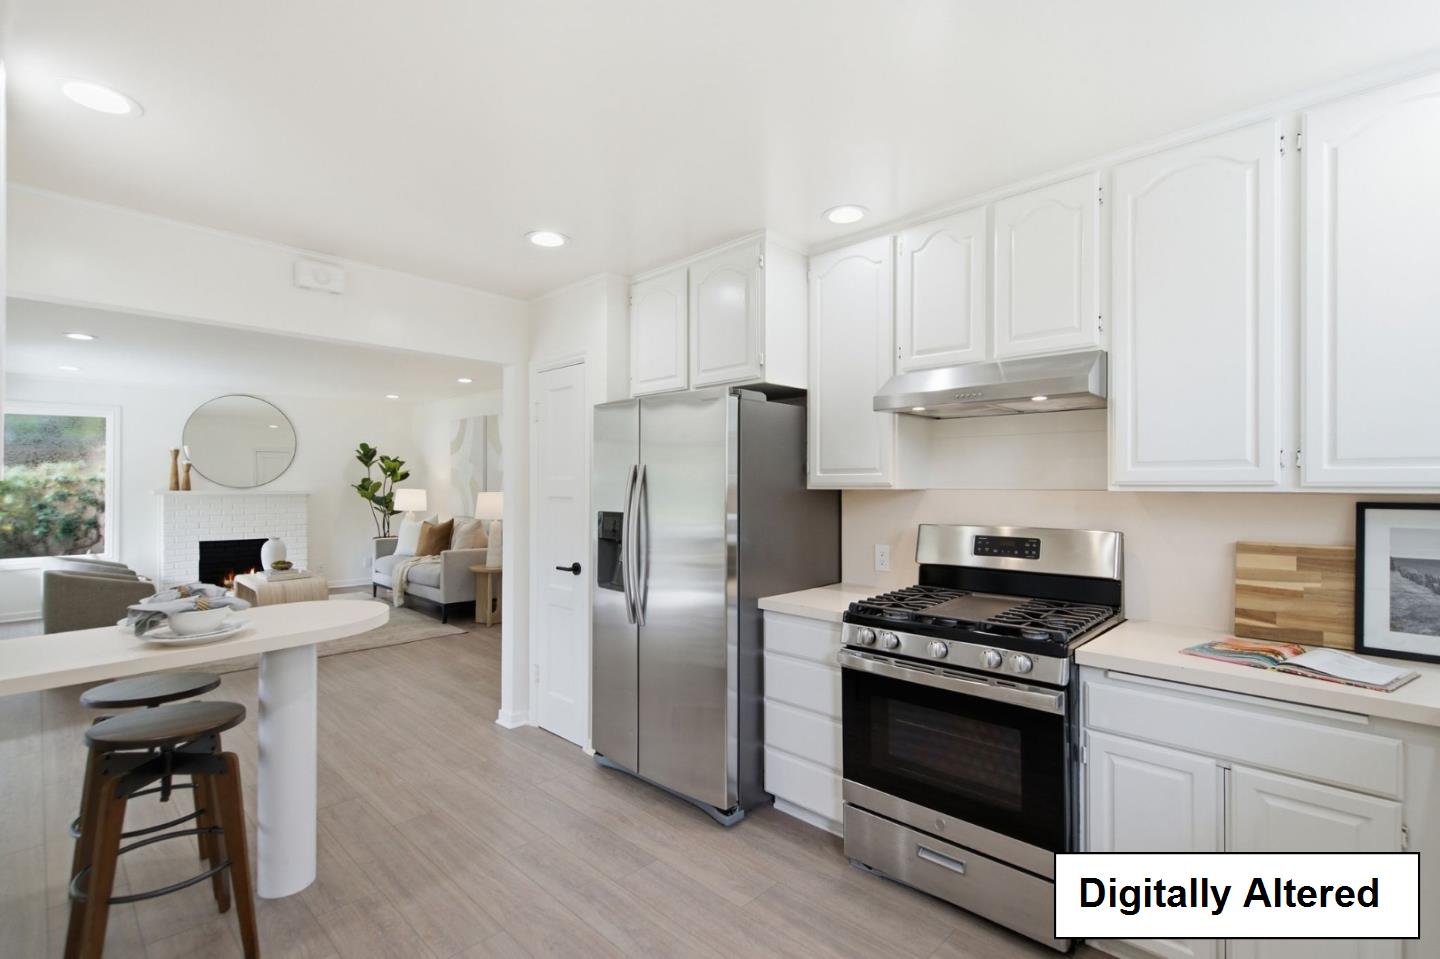
Staged kitchen with white cabinets, stainless steel appliances, and a breakfast bar opening to the living room.
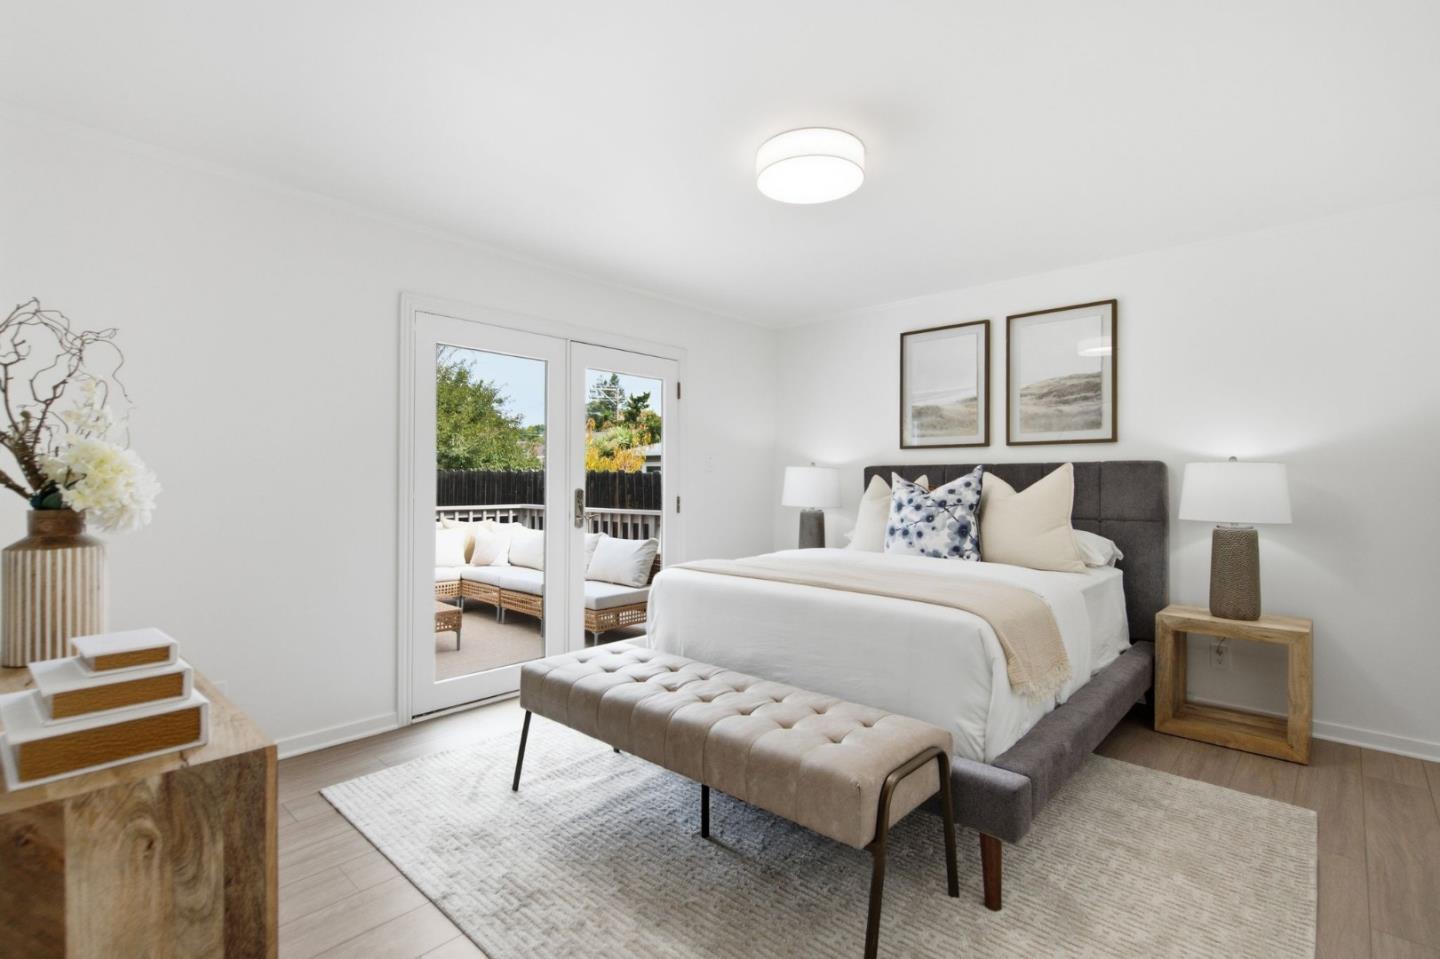
Bright bedroom with a gray upholstered bed and glass doors opening to an outdoor seating area.
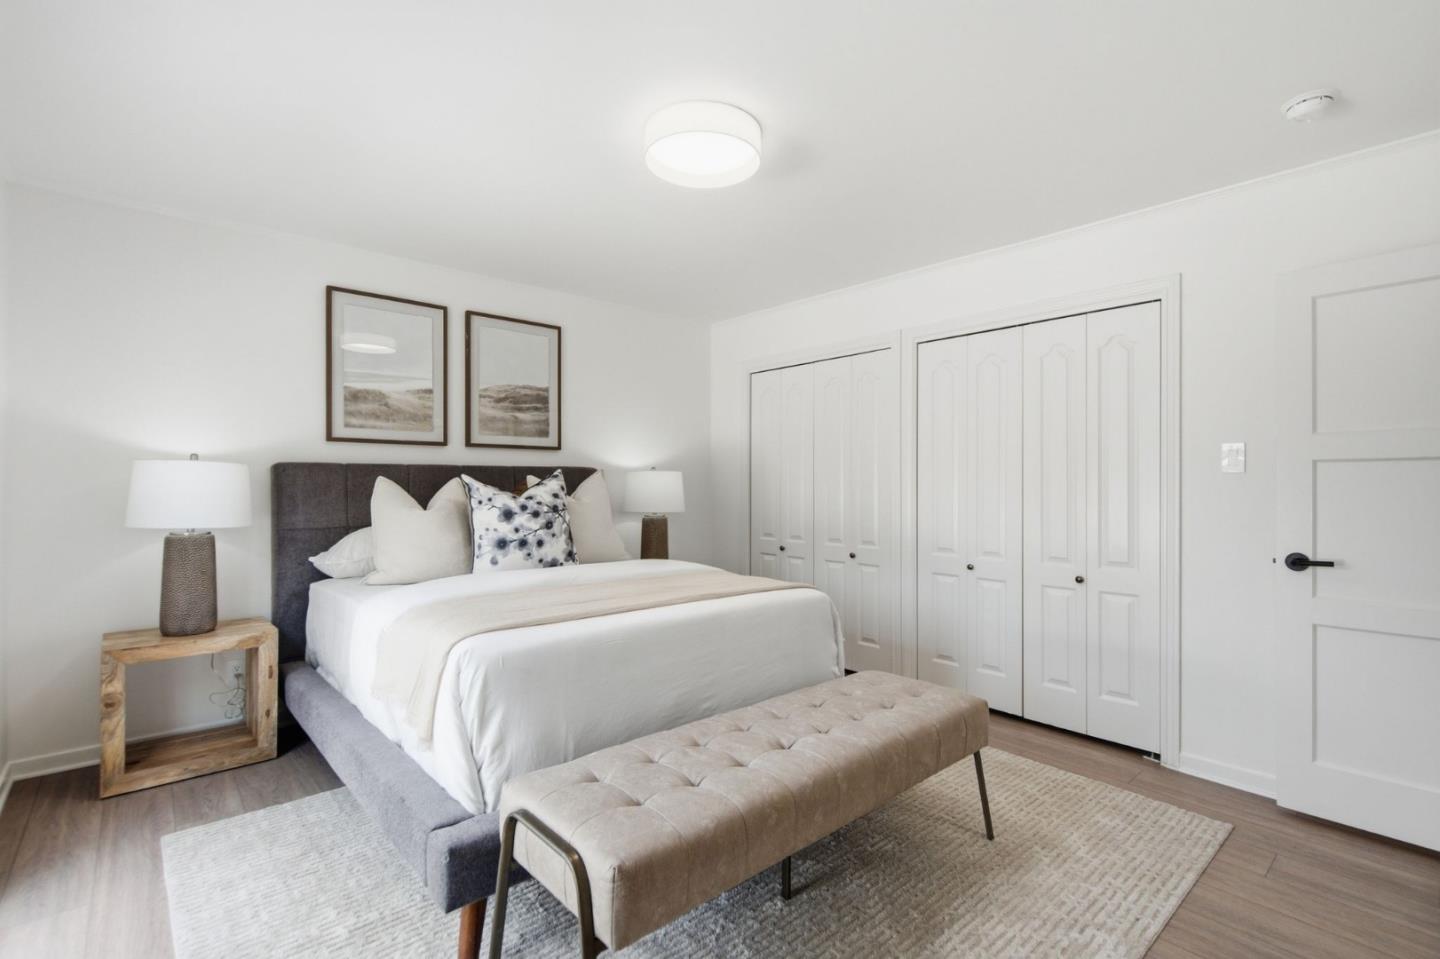
Staged bedroom with a gray upholstered bed, tufted bench, and white paneled closet doors.
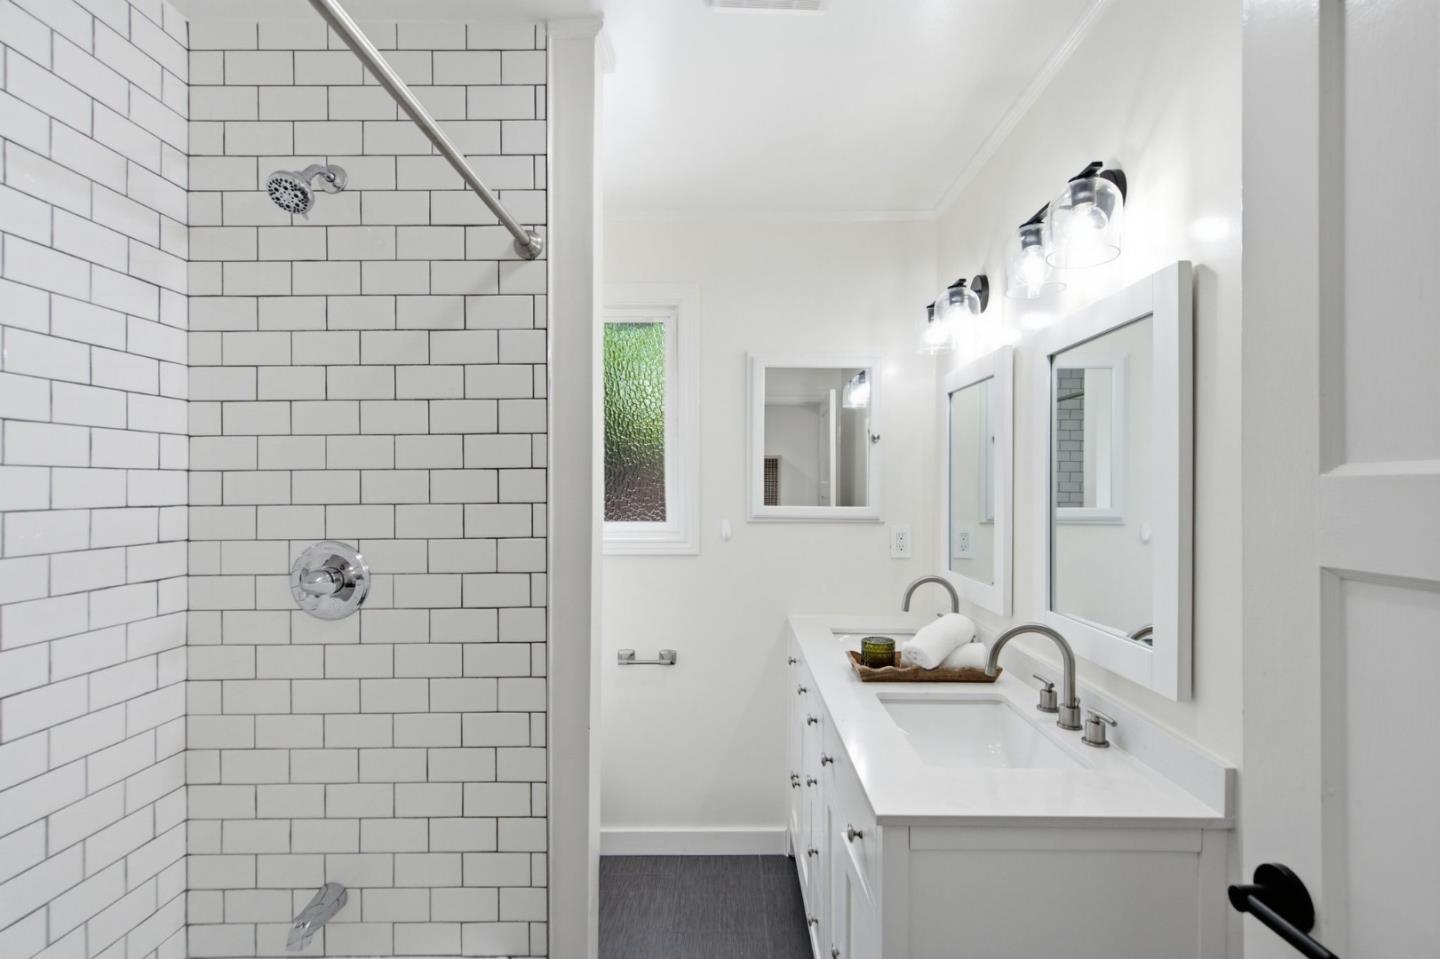
Bathroom with a double-sink vanity and a white subway-tile shower.
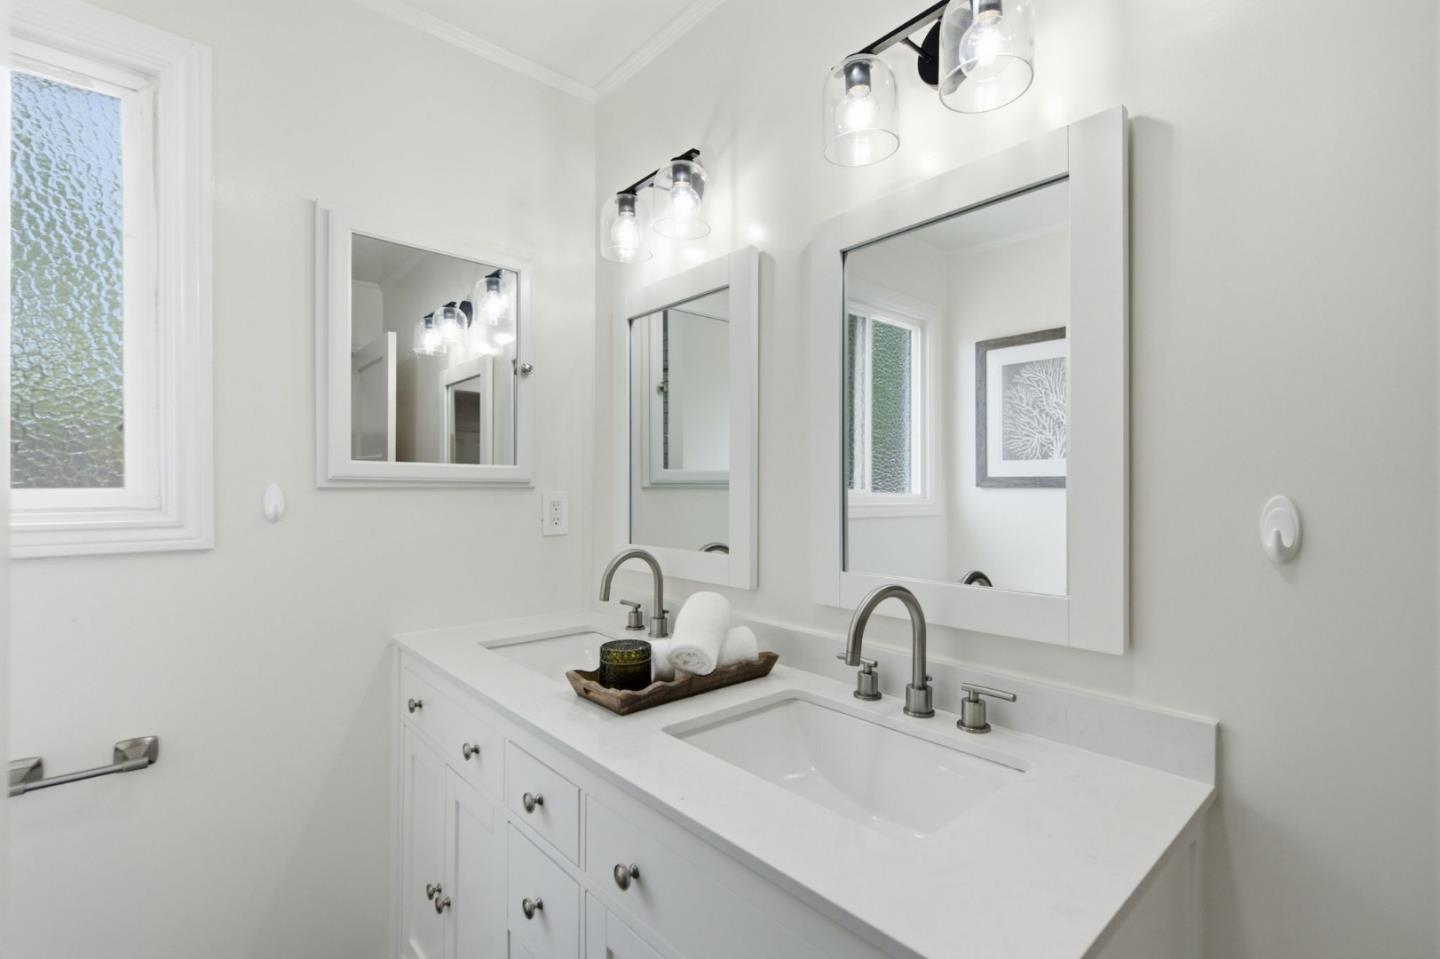
Bright white bathroom with a double vanity, framed mirrors, and glass pendant lights.
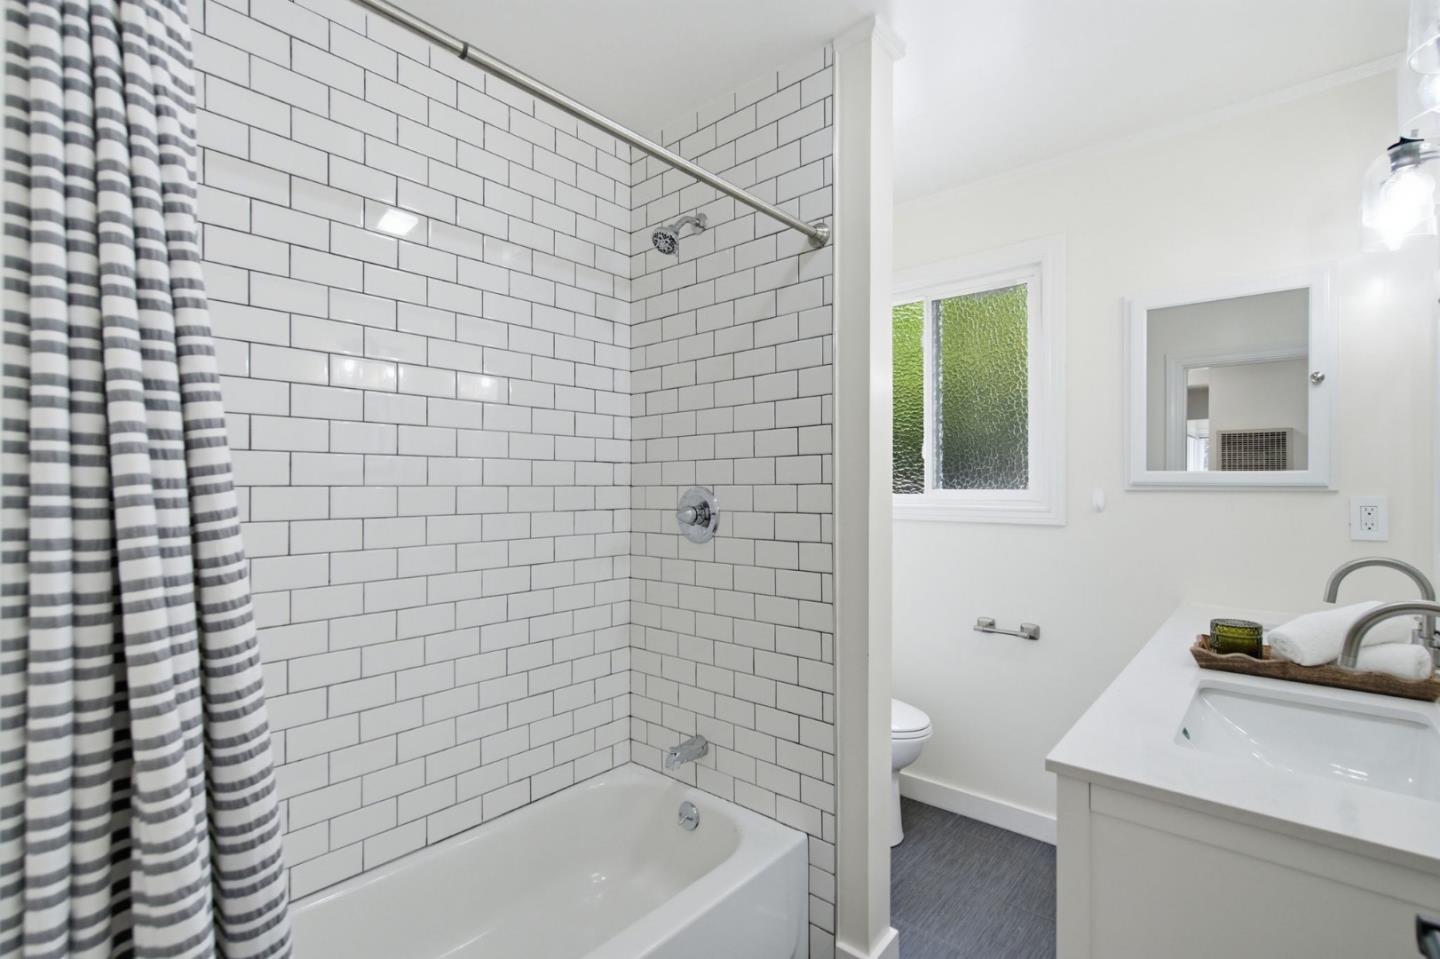
Bathroom with a subway-tile tub and shower, striped curtain, and white vanity.
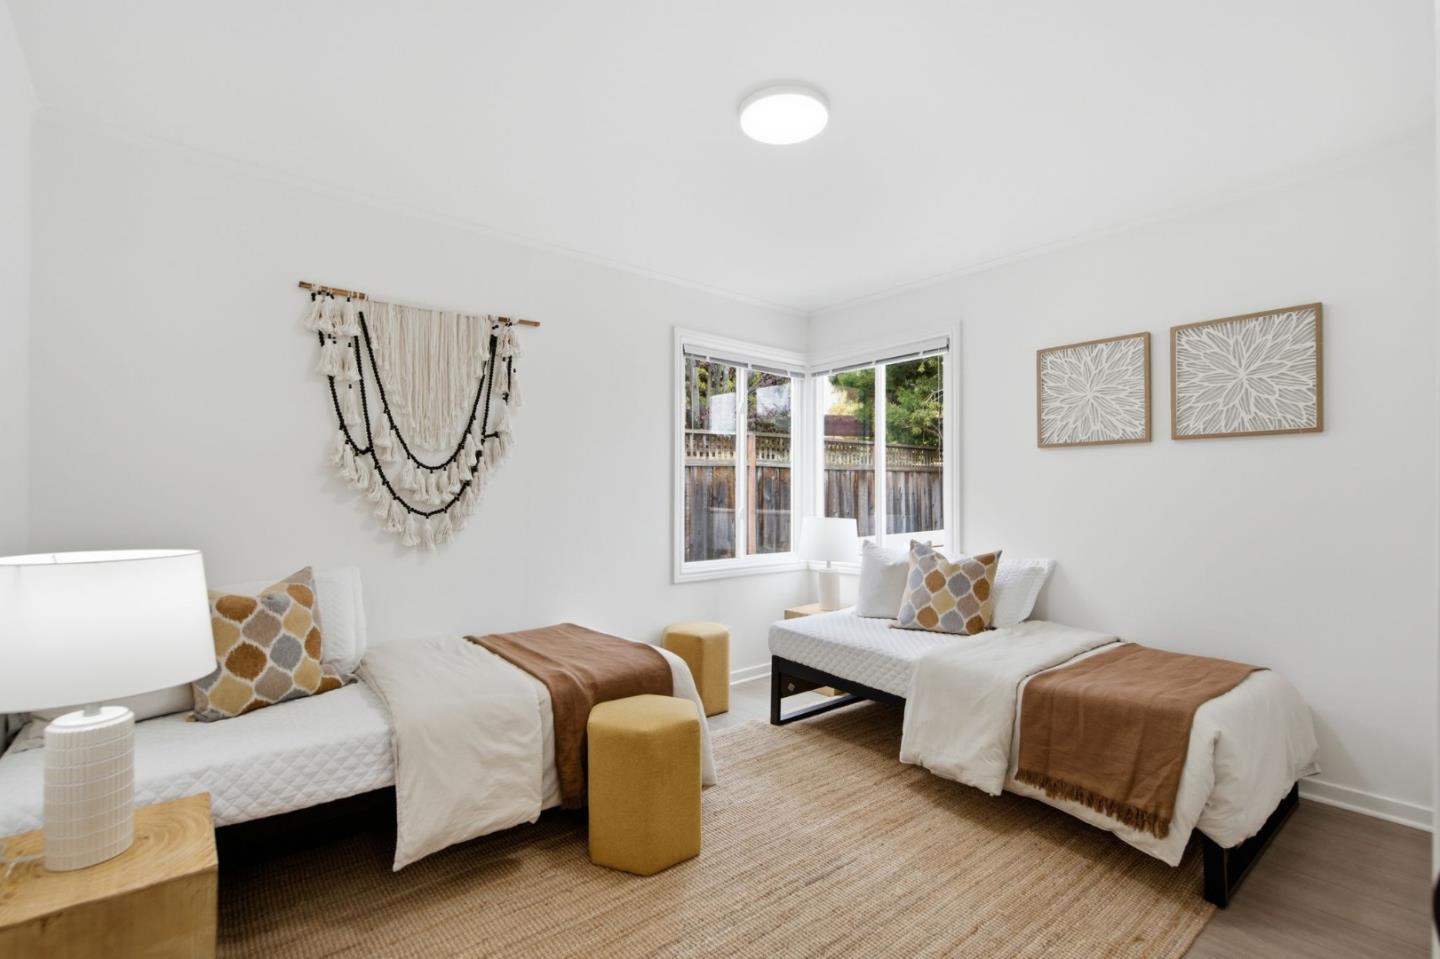
Staged bedroom with twin beds, mustard ottomans, and corner windows overlooking a fenced yard.
Deck with pale wood flooring, white railings, and a wicker sectional beside sliding glass doors.
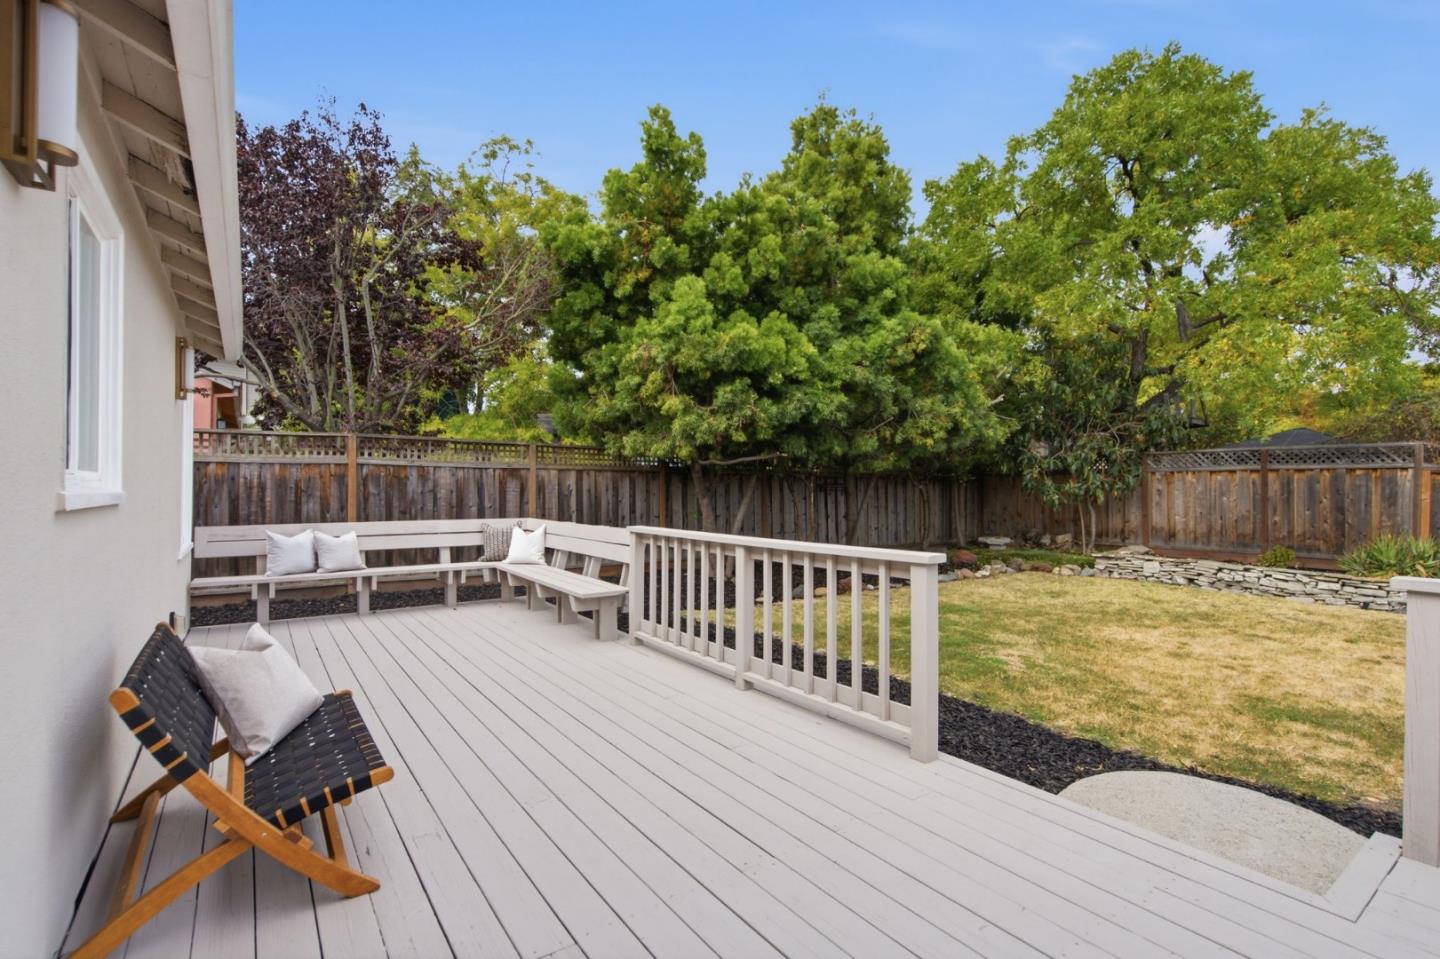
Backyard deck with white railings, bench seating, and mature trees beyond the fenced lawn.
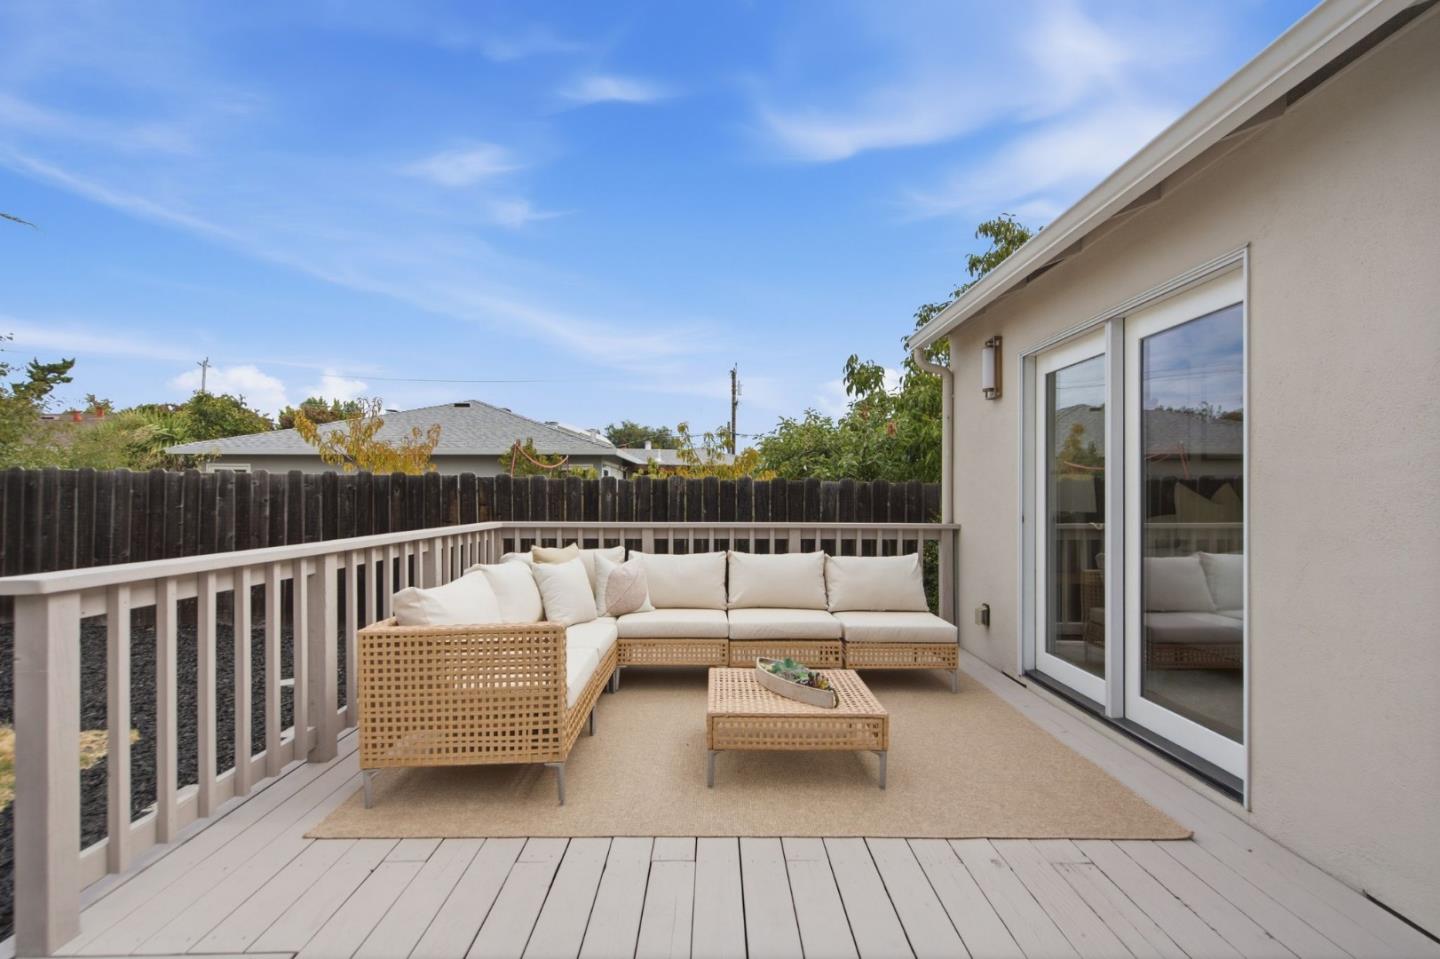
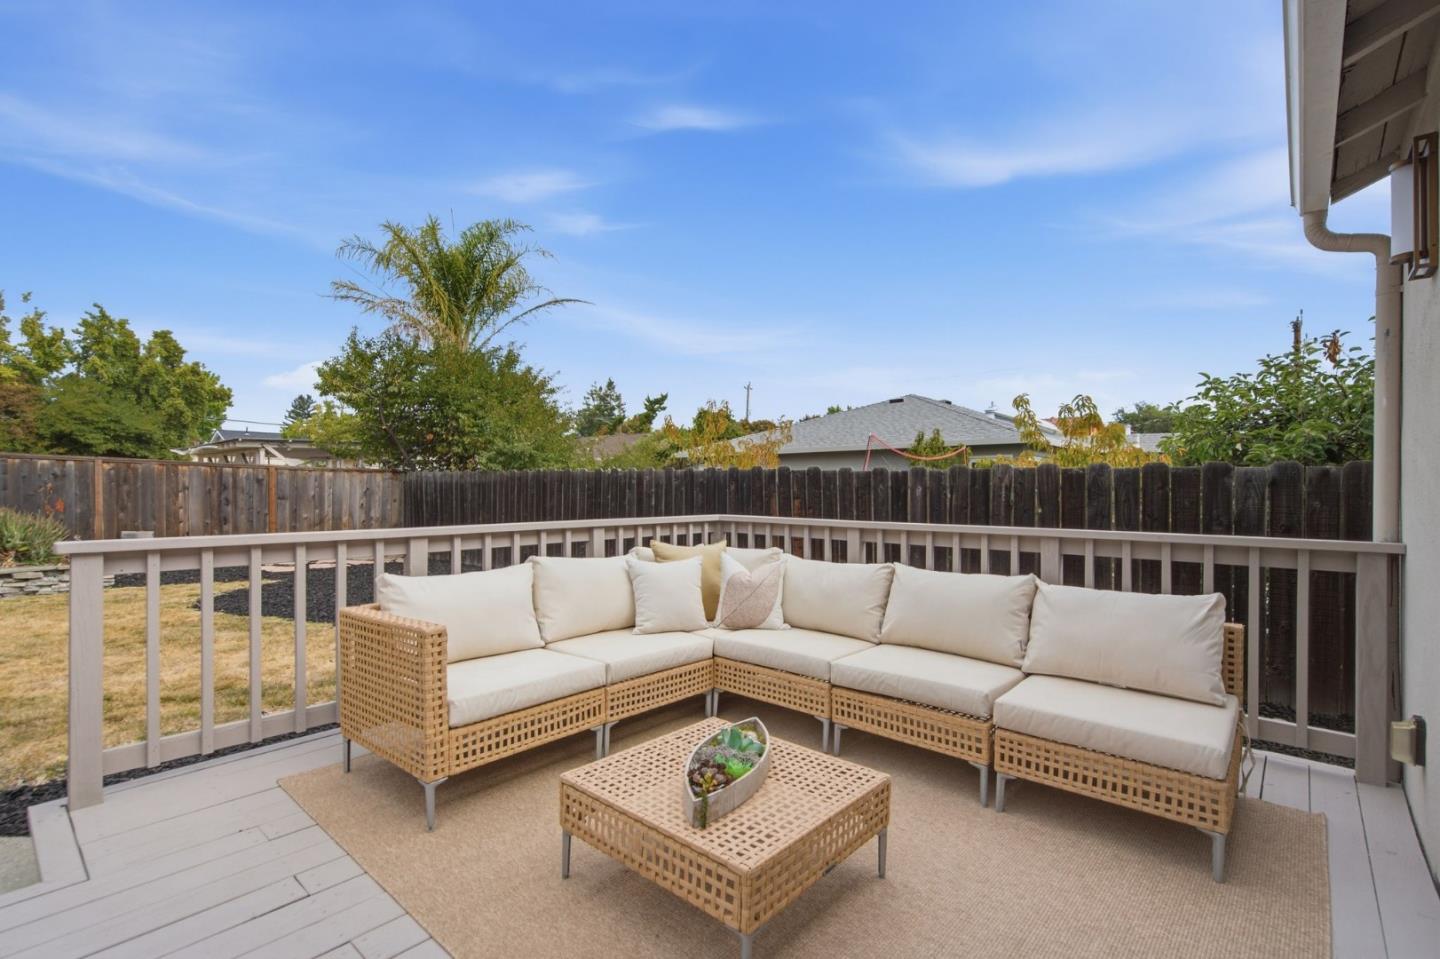
Outdoor deck with a wicker sectional sofa and coffee table beside a fenced yard.
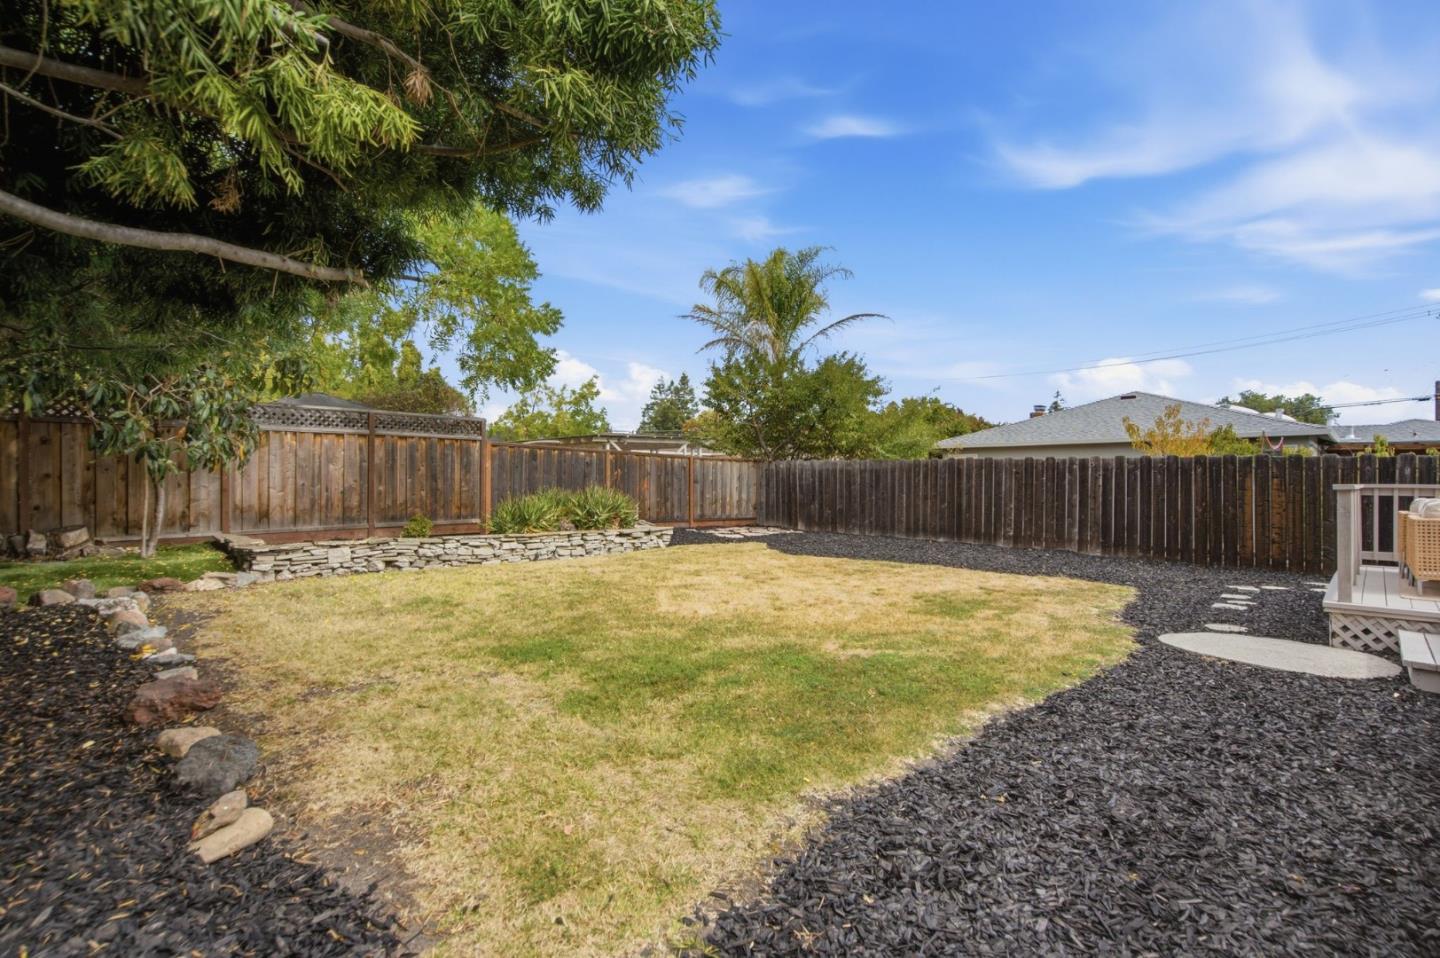
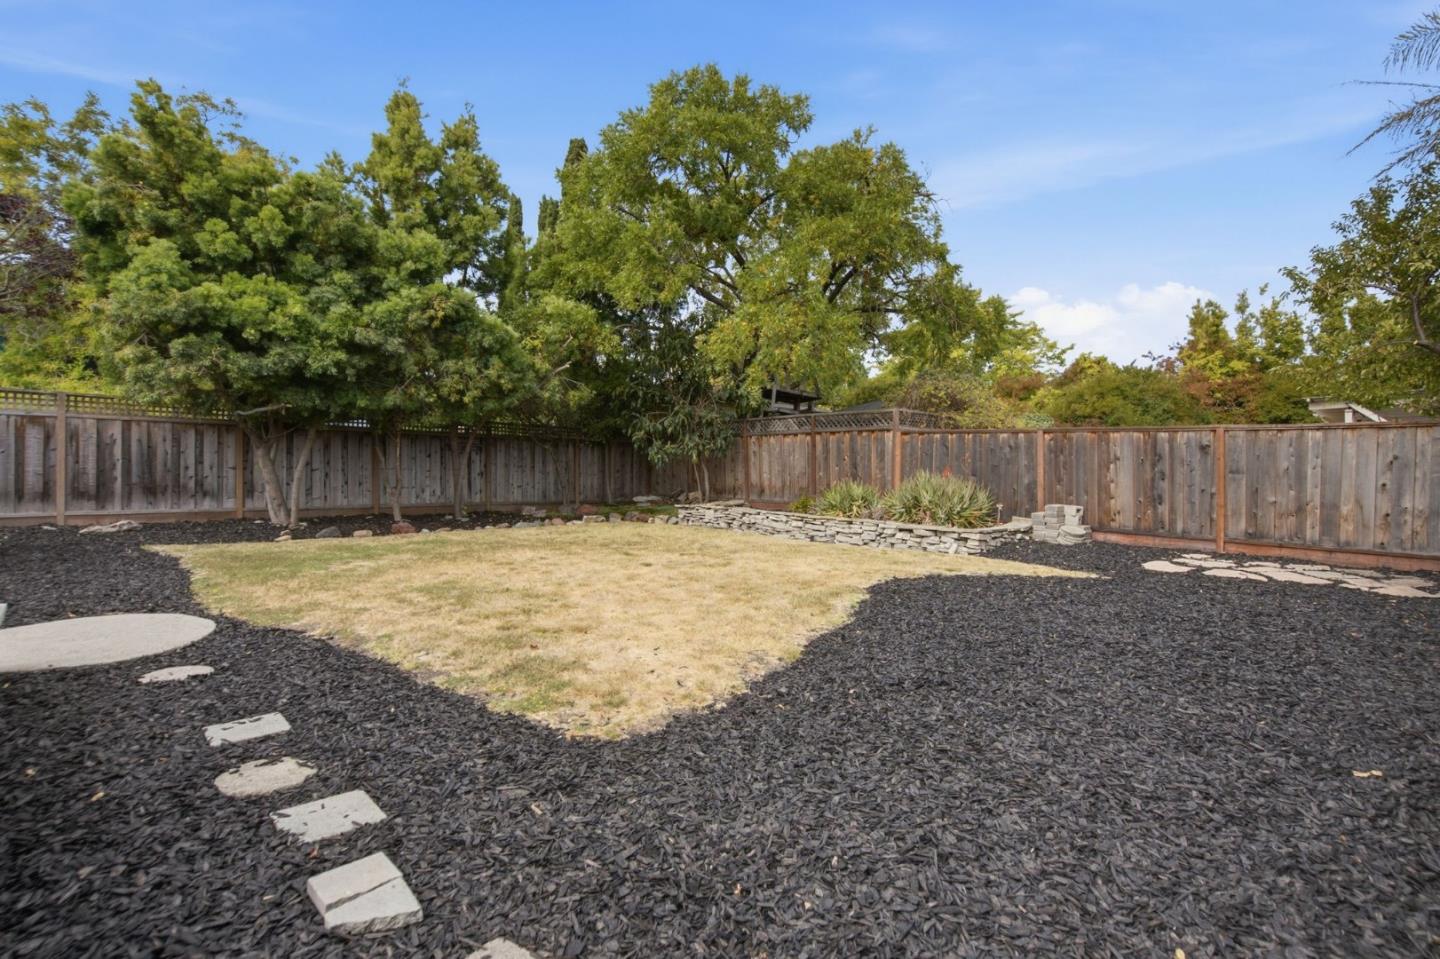
Fenced backyard with a dry lawn, dark mulch paths, and a low stone garden border.
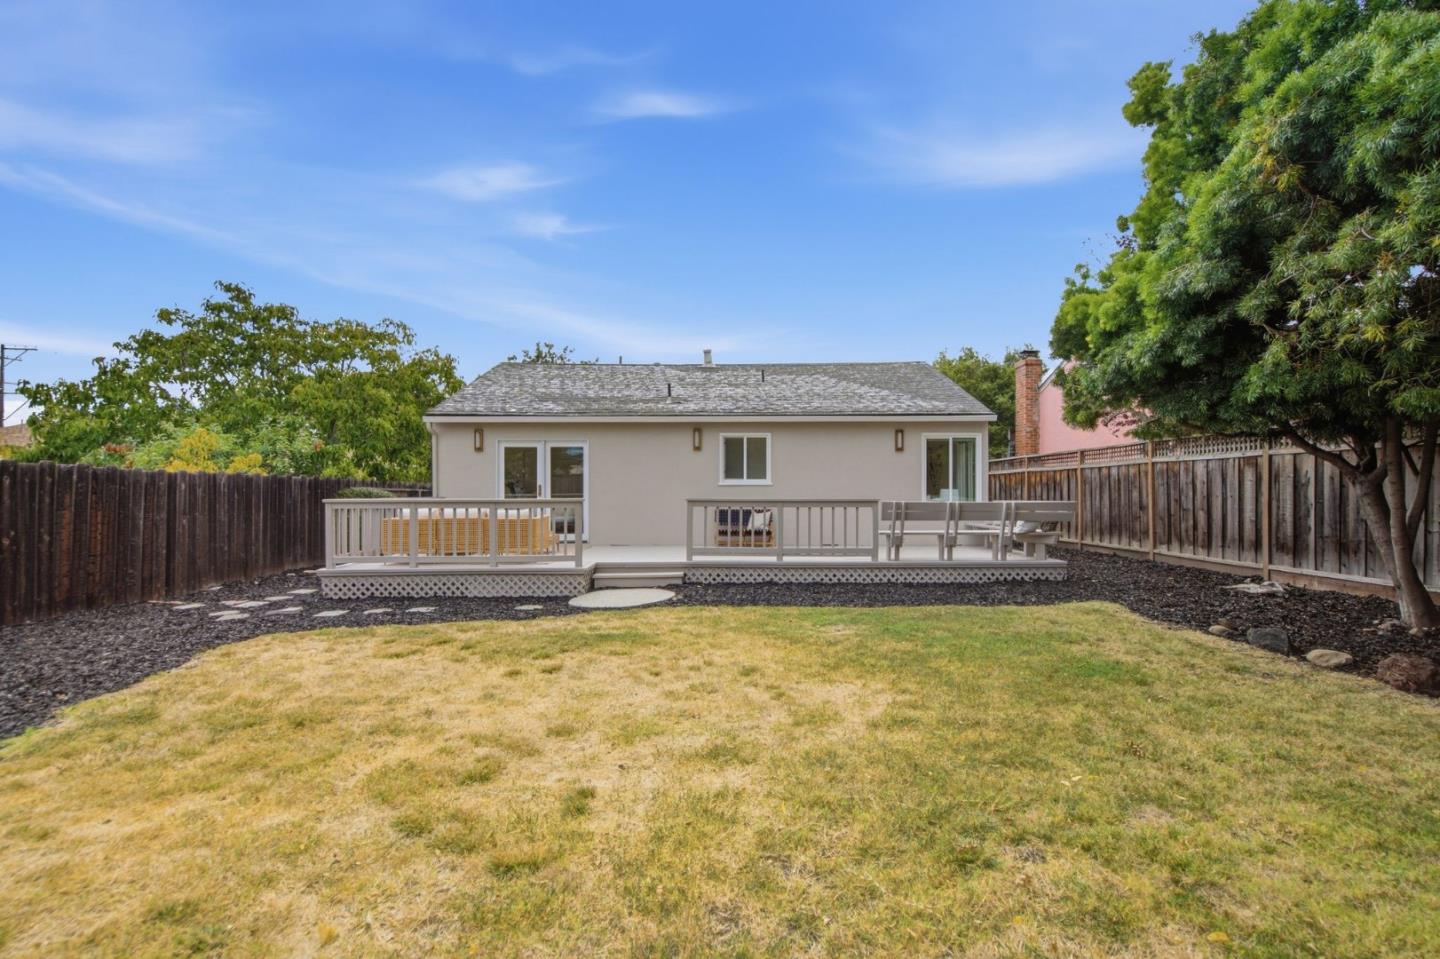
Single-story home's backyard with a raised deck, patio seating, fenced lawn, and dark mulch beds.
Fenced backyard with a dry lawn, mature trees, dark mulch, and stepping stones.
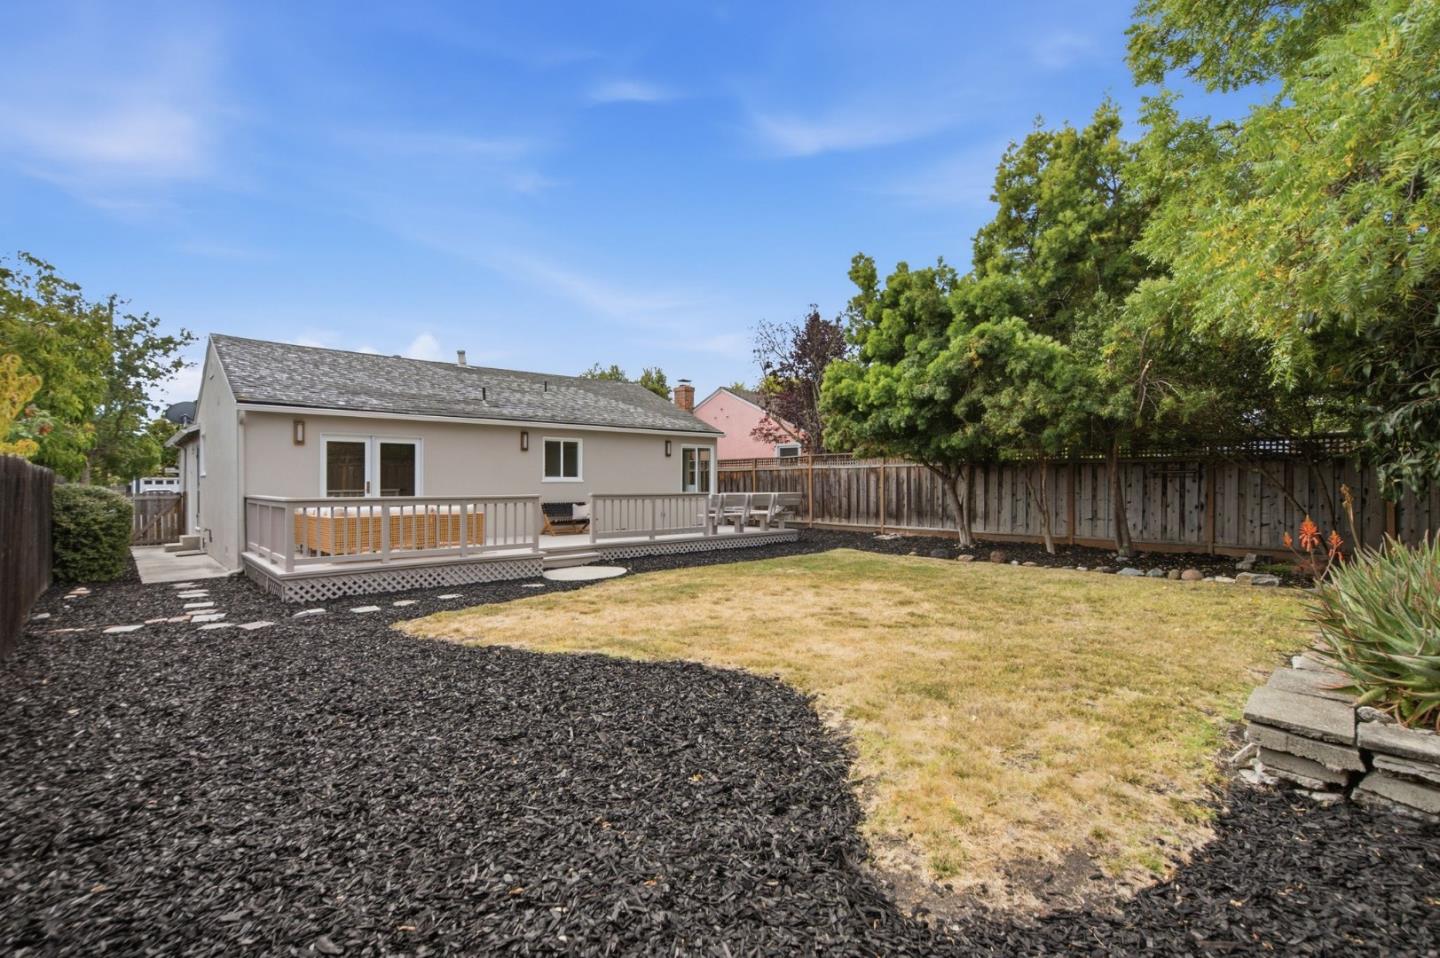
Home’s rear exterior with a raised deck, fenced yard, and broad lawn.
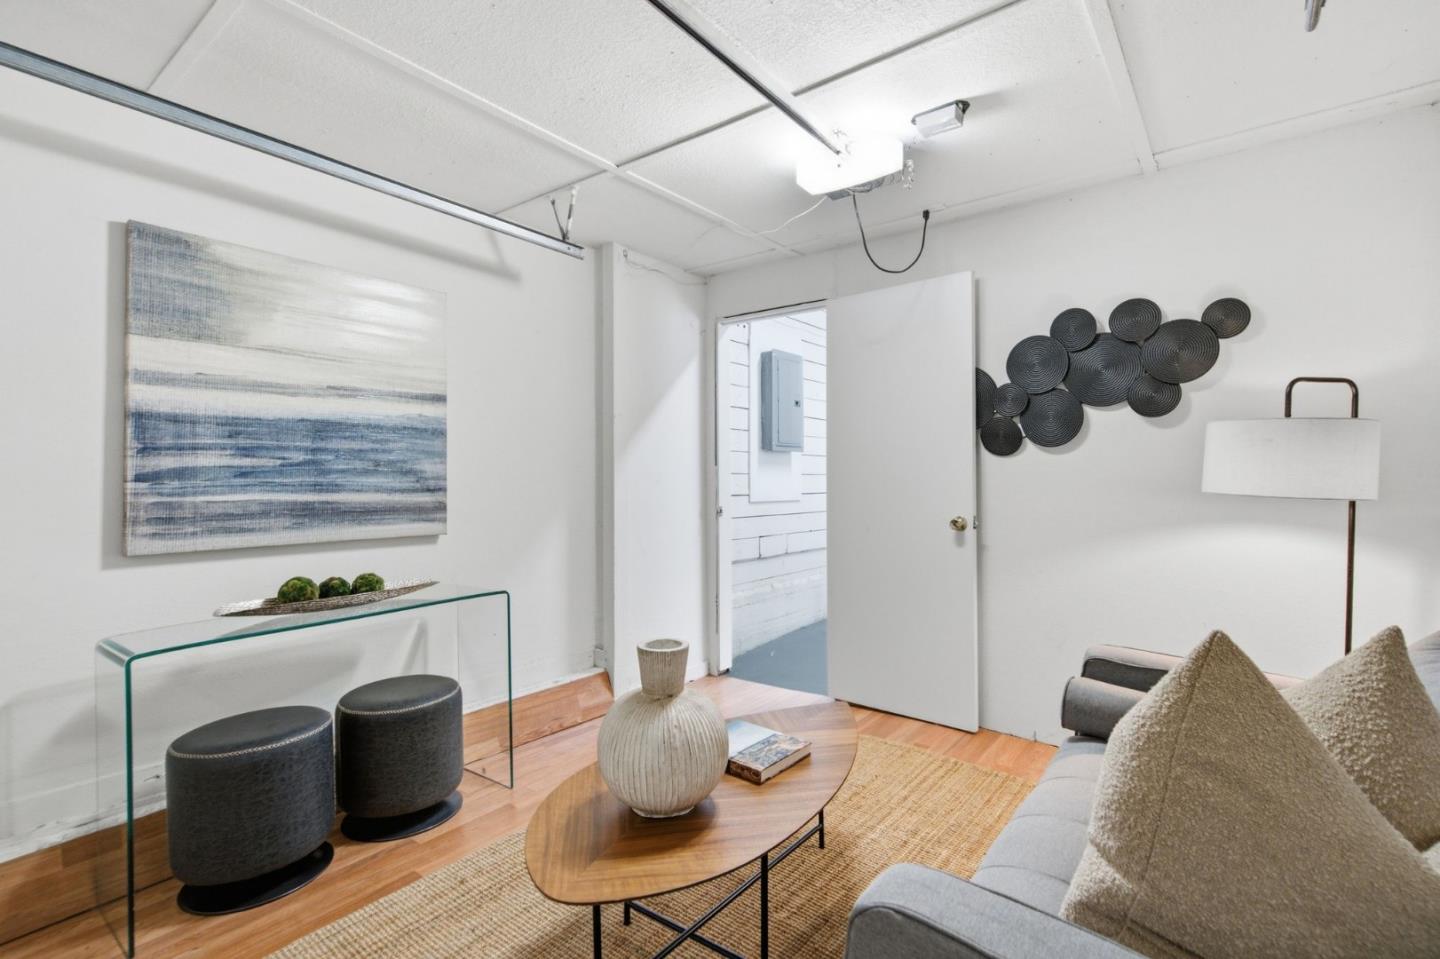
Living room with a gray sofa, wood coffee table, and open door to an adjoining area.
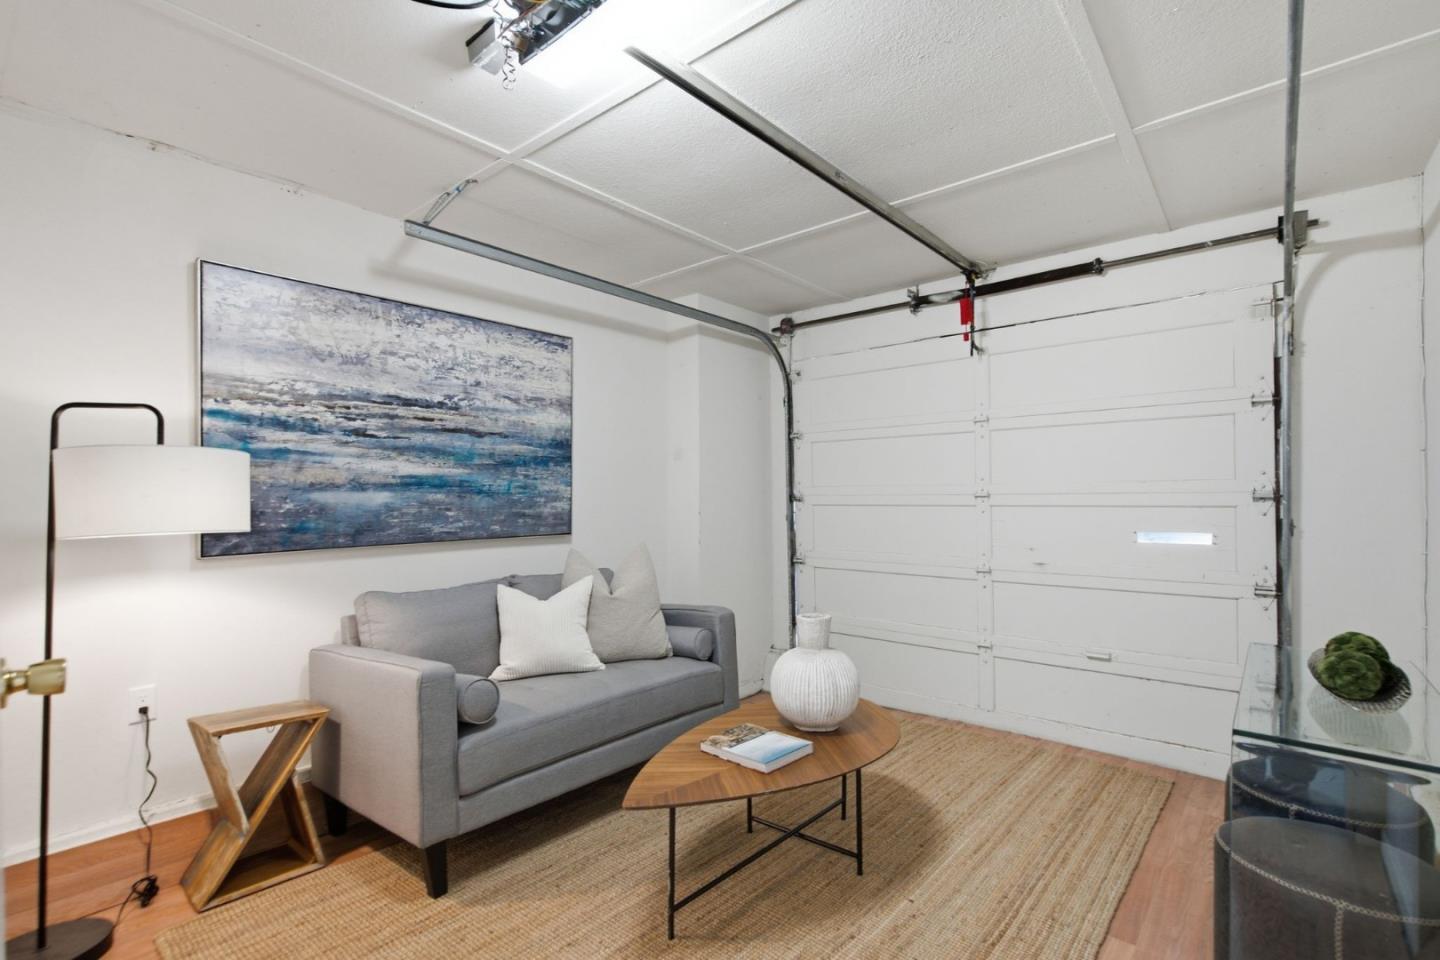
Furnished garage with a gray sofa and coffee table beside a closed white garage door.
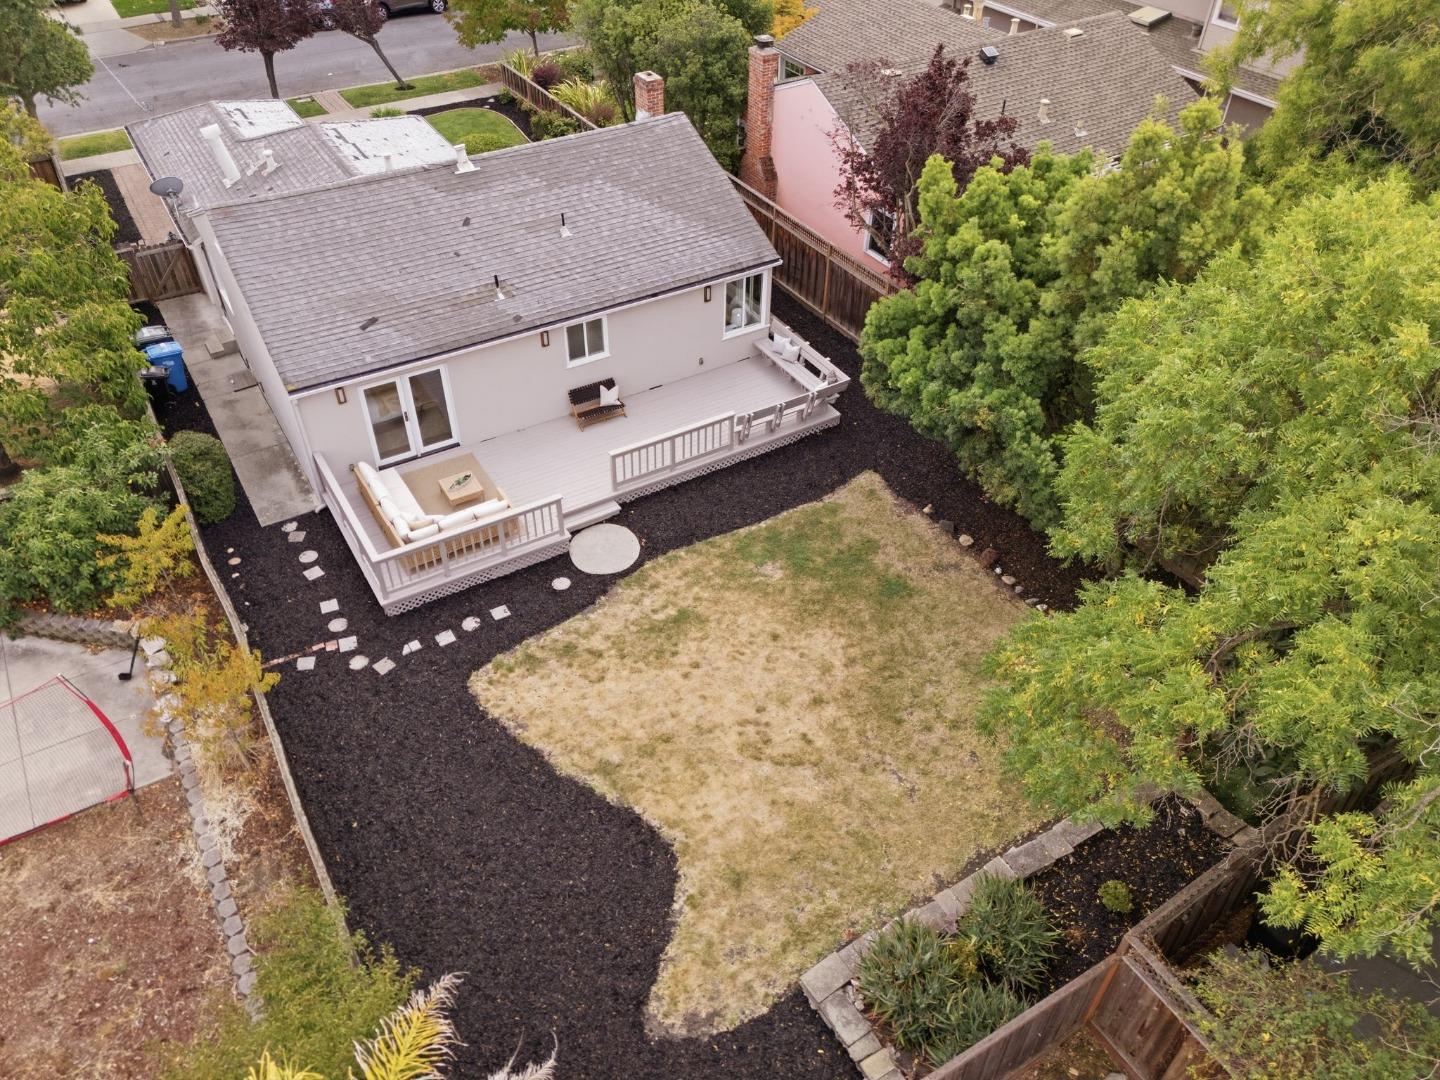
Aerial view of a home’s rear deck and fenced backyard, with seating, dark mulch paths, and mature trees.
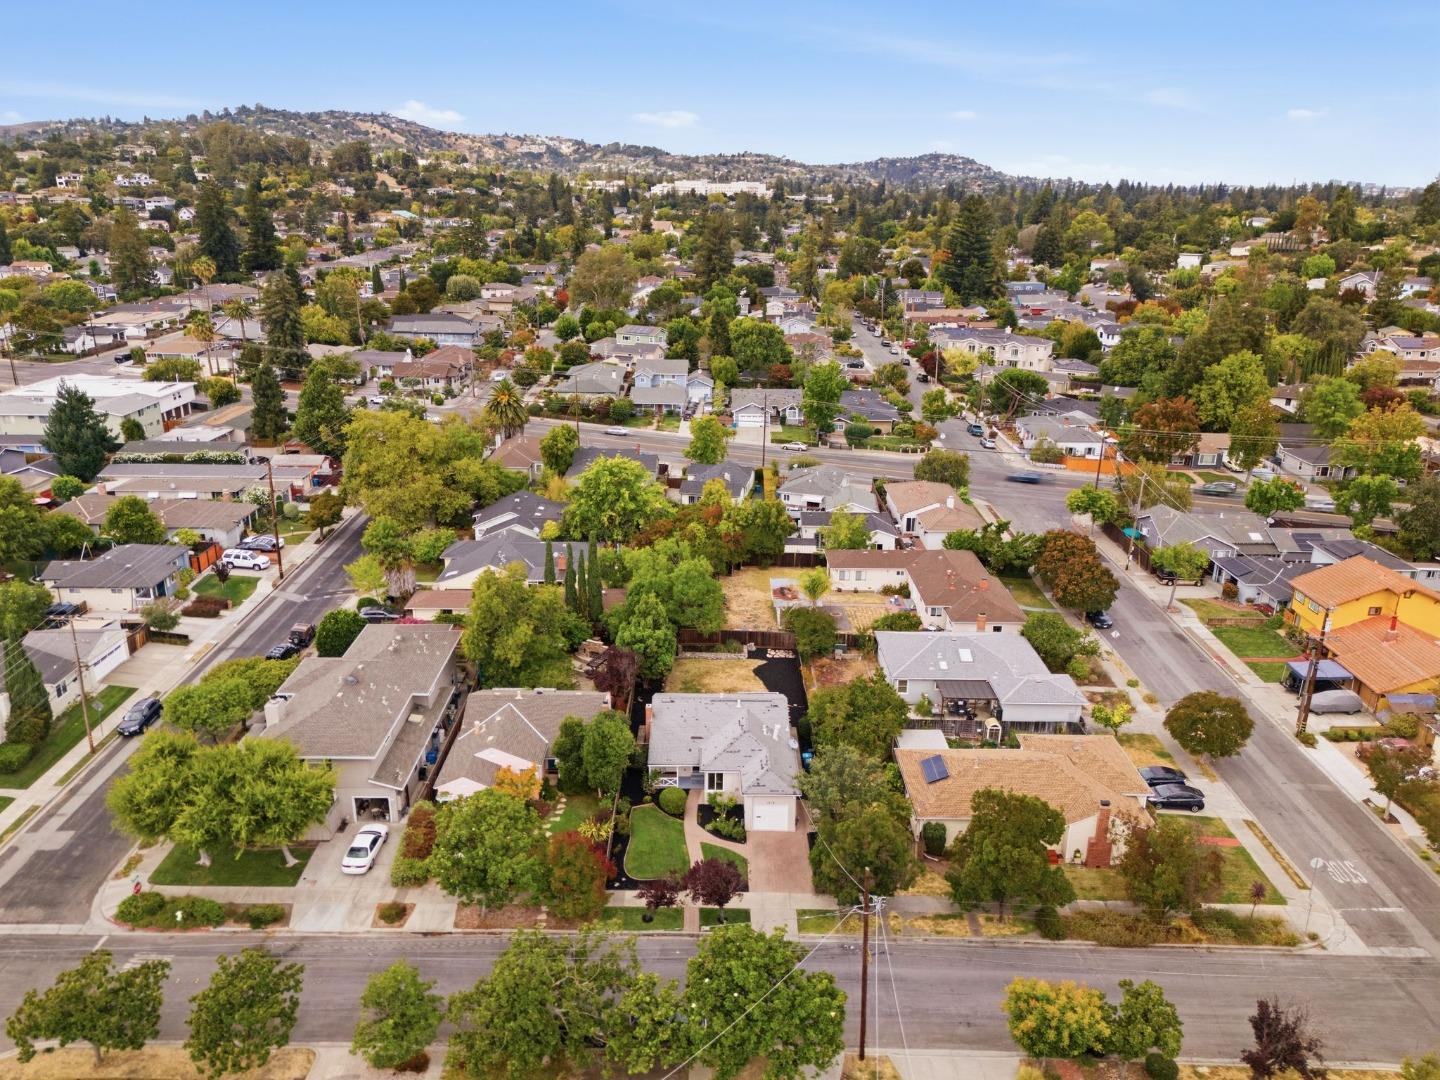
Aerial view of a residential neighborhood with tree-lined streets and wooded hills in the distance.
SEE ALL PHOTOS
Single-story beige home with an attached garage, brick chimney, and landscaped lawn.
Single-story home with an attached garage, blue front door, and curved brick walkway through the front lawn.
Home entrance with a blue front door, white porch railings, and a small bench.
Staged living room with gray sofa and pale floors, viewed through an open blue front door.
Staged living room with a white brick fireplace, gray seating, and light wood coffee table.
Staged living room with a white brick fireplace, gray sofa, and round mirror above the mantel.
Bright staged living room with a white brick fireplace, round mirror, and large windows.
Staged living room with a white brick fireplace, large windows, and neutral seating.
Staged living room with gray seating and a coffee table, opening into a bright white kitchen.
Staged living room with neutral seating and a large window overlooking greenery and a covered porch.
Dining room with a long wooden table, corner windows overlooking greenery, and a woven pendant light.
Bright dining room with a wooden table, upholstered chairs, and large windows overlooking greenery.
Dining area with a wood table, white chairs, woven pendant light, and open kitchen.
Bright white kitchen with paneled cabinets, stainless steel dishwasher, and a round breakfast table.
Kitchen with white cabinets, stainless steel appliances, and a window overlooking leafy greenery.
Bright kitchen with white cabinets, stainless steel appliances, and a breakfast peninsula beside the living room.
Staged kitchen with white cabinets, stainless steel appliances, and a breakfast bar opening to the living room.
Bright bedroom with a gray upholstered bed and glass doors opening to an outdoor seating area.
Staged bedroom with a gray upholstered bed, tufted bench, and white paneled closet doors.
Bathroom with a double-sink vanity and a white subway-tile shower.
Bright white bathroom with a double vanity, framed mirrors, and glass pendant lights.
Bathroom with a subway-tile tub and shower, striped curtain, and white vanity.
Staged bedroom with twin beds, mustard ottomans, and corner windows overlooking a fenced yard.
Deck with pale wood flooring, white railings, and a wicker sectional beside sliding glass doors.
Backyard deck with white railings, bench seating, and mature trees beyond the fenced lawn.
Outdoor deck with a wicker sectional sofa and coffee table beside a fenced yard.
Fenced backyard with a dry lawn, dark mulch paths, and a low stone garden border.
Single-story home's backyard with a raised deck, patio seating, fenced lawn, and dark mulch beds.
Fenced backyard with a dry lawn, mature trees, dark mulch, and stepping stones.
Home’s rear exterior with a raised deck, fenced yard, and broad lawn.
Living room with a gray sofa, wood coffee table, and open door to an adjoining area.
Furnished garage with a gray sofa and coffee table beside a closed white garage door.
Aerial view of a home’s rear deck and fenced backyard, with seating, dark mulch paths, and mature trees.
Aerial view of a residential neighborhood with tree-lined streets and wooded hills in the distance.
Listed by Coldwell Banker Realty, Jenn Wong Gevertz, Listing Contact: 650-823-2214
Active Under Contract

1818 Madison AVE

1818 Madison AVE, Redwood City, CA 94061

$1,498,000
Welcome to 1818 Madison Avenue, a charming home nestled along a picturesque tree-lined street in Redwood Citys desirable Central Park neighborhood. Vibrant rose bushes enhance the homes classic curb appeal. Filled with natural light, this inviting home features newer wood laminate flooring, a stainless-steel range and hood, a beautifully remodeled bathroom with dual vanity, new light fixtures, fresh interior paint, and a newly painted front porch and backyard deck.

Step outside to an expansive backyard offering an abundance of space for entertaining, play, gardening, or simply relaxing outdoors. The large, flat 6,000 sq. ft. lot is a standout feature, offering exciting possibilities to create your dream backyard, expand the home, or add a detached ADU.

Additional highlights include a separate laundry room and 120V exterior outlet at the garage. Tucked away on a quiet residential street just blocks from Alameda de las Pulgas yet convenient to everything Redwood City has to offer, this home is ideally located near downtown, shopping, dining, Red Morton Park, and Stulsaft Park. The location makes commuting a breeze, with easy access to Caltrain, major commuter routes, Stanford University, and Sand Hill Road.

A perfect place to call home! This opportunity is not to be missed!

2
beds

1
bath

1,050 Sq.Ft. LIVING AREA

6,000 Sq.Ft. lot

Jenn Wong Gevertz

Jenn Wong Gevertz

Features & Amenities

Interior

  • total bedrooms2
  • Total bathroom1
  • full bathroom1
  • Laundry room In Garage
  • Flooring Laminate
  • Fireplace Living Room
  • APPLIANCES Dishwasher, Garbage Disposal, Oven Range Gas, Refrigerator, Washer Dryer

Area & Lot

  • Status Active Under Contract
  • Date Sold November 12, 2026
  • Living Area1,050 Sq.Ft.
  • Total Area1,050 Sq.Ft.
  • Lot Area6,000 Sq.Ft.
  • MLS® IDML82060356
  • TypeResidential
  • YEAR BUILT1947
  • NeighborhoodRedwood City
  • School DistrictSequoiaUnionHigh

Exterior

  • STORIES1
  • Garage Space1.0
  • water SourcePublic
  • utilitiesPublic Utilities, Water Public
  • roofComposition
  • lot featuresGrade Level
  • parkingAttached Garage, On Street
  • HEAT TYPEWall Furnace
  • AIR CONDITIONINGNone
  • sewerPublic Sewer
  • SubstructureConcrete Perimeter

Financial

  • Sales Price$1,498,000
  • Zoning R10006
Single-story home with an attached garage, blue front door, and curved brick walkway through the front lawn.

Schedule a Showing

We would love to show you our beautiful property. Please select your preferred date and time below. An agent will be in touch shortly to confirm your appointment.

Schedule a Showing

We would love to show you our beautiful property. Please select your preferred date and time below. An agent will be in touch shortly to confirm your appointment.

Thank you for your interest in 1818 Madison AVE, Redwood City, CA 94061. We are reviewing your request and will be in touch shortly!

Mortgage Calculator

Estimate your monthly mortgage payment, including the principal and interest, property taxes, and HOA. Adjust the values to generate a more accurate rate.

All estimates are provided for informational purposes only. Actual amounts may vary.
$0,000 Your Payment 20 15 65
$0,000 Your Payment

Redwood City

Explore

Let’s Make It Happen

With deep knowledge of the Bay Area market and a commitment to clear communication, we help you make smart, confident decisions from start to finish.

Follow Us on Instagram