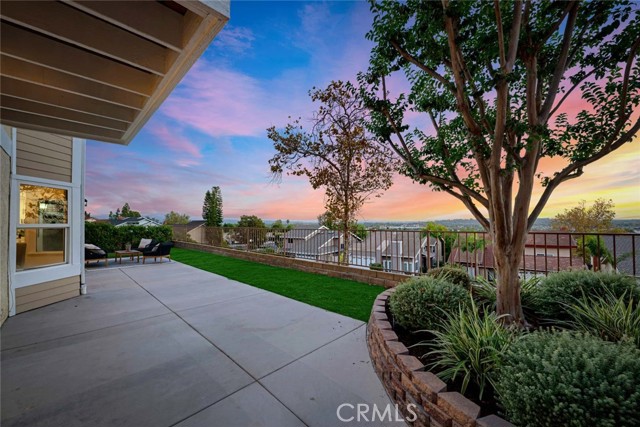
Property photo 1
Property photo 2
Property photo 3
Property photo 4
Property photo 5
Listed by Katnik Brothers R.E. Services, John Katnik, Listing Contact: [email protected]
4 Beds
3 Baths
2,460 sqft

$1,415,000

840 Desert Canyon RD, Brea CA, 92821

Price per sqft$575.20
Built in1977
Property size2,460 sqft
Property typeResidential

Overview

Active

Listed Oct 16, 2026

Updated 9h ago

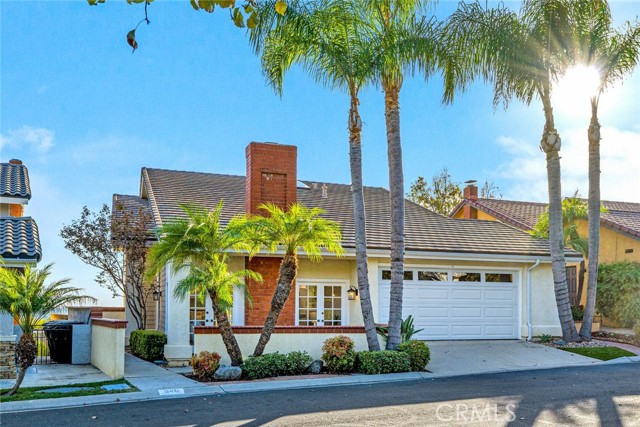
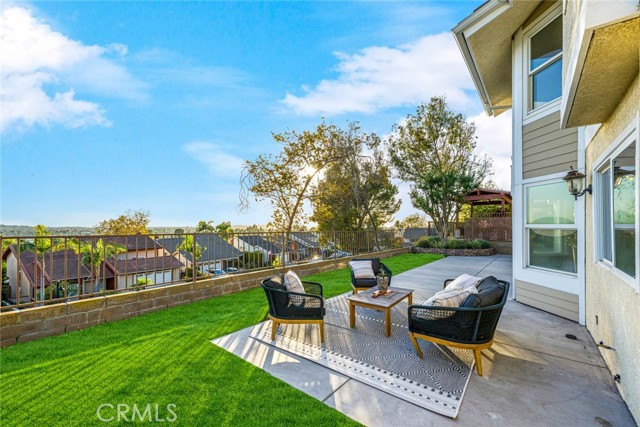
Welcome to 840 Desert Canyon Road, an Immaculate View Home Nestled in a Highly Sought After Neighborhood within the Hills of Brea. This Turn-Key Home Features Four Bedrooms, Three Full Bathrooms (One Main Floor Bedroom and Bathroom), and Stunning Views of the City Lights. Upgrades Include New Carpet, New LVP, New Interior Paint, Newer Water Heater, Newer Rain Gutters, and More! As You Enter the Home, the Formal Living Room Showcases a Vaulted Ceiling, Cozy Fireplace, Dual French Doors to the Front Patio, and Opens Directly to the Formal Dining Room. The Gourmet Kitchen Features Quartz Counters, Stainless Steel Appliances, Tray Ceiling, Ceiling-Height Backsplash, Backyard Views, Breakfast Nook with Backyard Access, and Wet Bar. The Spacious Family Room Includes a Fireplace, Backyard Access, and Opens to the Kitchen Which is Perfect for Entertaining. The Expansive Primary Suite Showcases a Vaulted Ceiling, Beautiful Views, and En-Suite Bathroom with Dual Vanities and Walk-In Closet. The Recently Remodeled Backyard Showcases Newer Concrete, Newer Turf, Multiple Seating Areas, and Unobstructed Views. Indoor Laundry Room and Direct Access Two Car Garage. Walking Distance to Falcon Academy and Just Minutes to Brea Junior High and Brea Olinda High School. Centrally Located to Coyote Hil

$9,414/mo

Est. mortgage payment based on a $1,415,000 home price.

All estimates are provided by Luxury Presence for informational purposes only. Actual amounts may vary.

Additional information

MLS® ID
CRPW26210510

Interior Features

Bedrooms
4
Bathrooms
3
Fireplace
Yes
Cooling
Yes
Heating
Yes
Basement
No

Exterior Features

Lot Size
0.1 Acres

Other Property Details

Garage
Yes
View
Yes
MLS provider logo

Listed by Katnik Brothers R.E. Services, John Katnik DRE:01881694,
Listing Contact: [email protected] 

All information deemed reliable but not guaranteed and should be independently verified. All properties are subject to prior sale, change or withdrawal. Neither listing broker(s) nor The Gevertz Group | CA DRE# 02146814 | CA DRE# 01909062 shall be responsible for any typographical errors, misinformation, misprints and shall be held totally harmless.

The data relating to real estate for sale on this website comes in part from the Internet Data Exchange program of the MLS Listings, Inc. MLS system. Real estate listings held by brokerage firms other than The Gevertz Group | CA DRE# 02146814 | CA DRE# 01909062 are marked with the Internet Data Exchange icon (a stylized house inside a circle) and detailed information about them includes the names of the listing brokers and listing agents.

©2026 MLS Listings, Inc. All rights reserved. 2026

Data last updated 1:19 PM UTC, 10/17/2026


Powered by Luxury Presence
